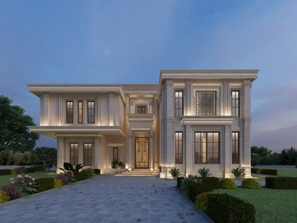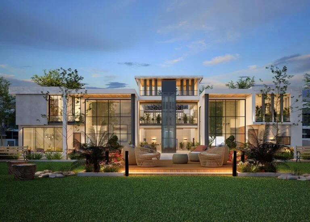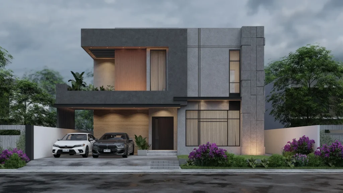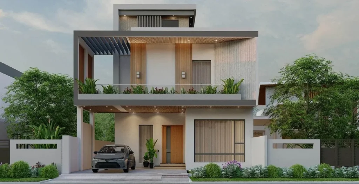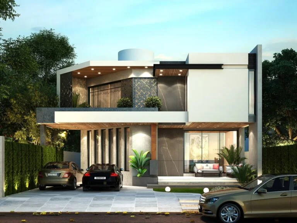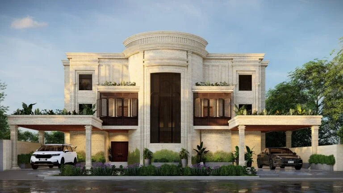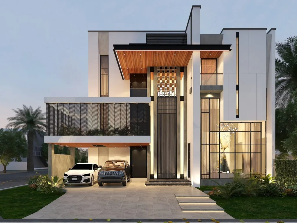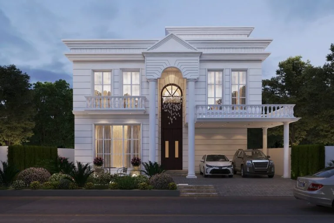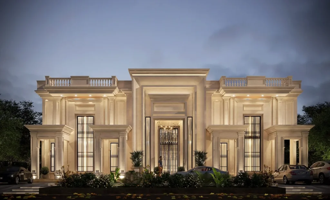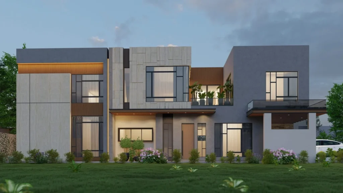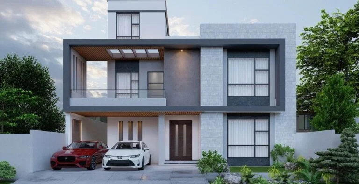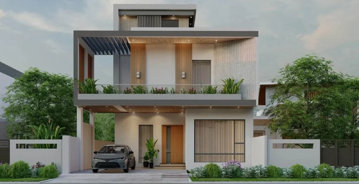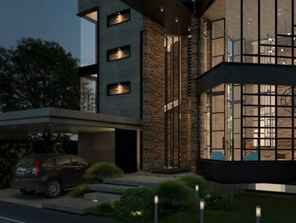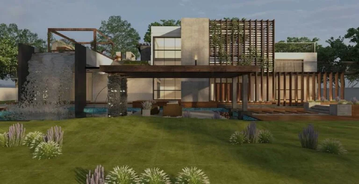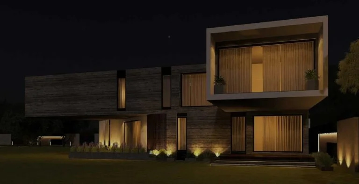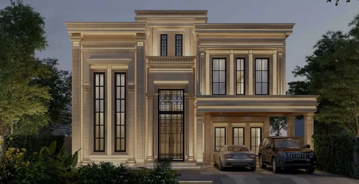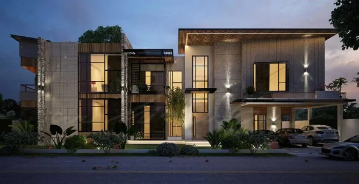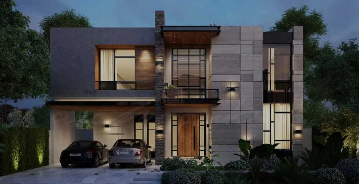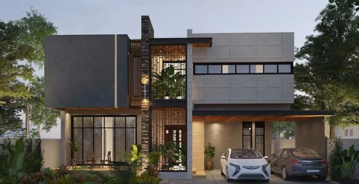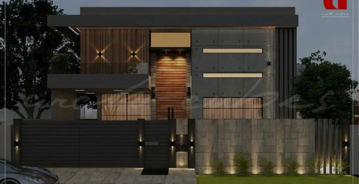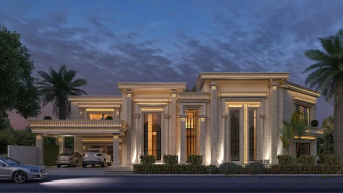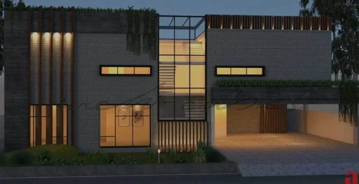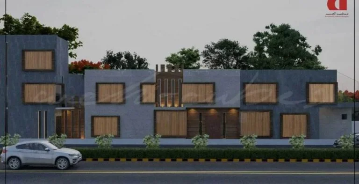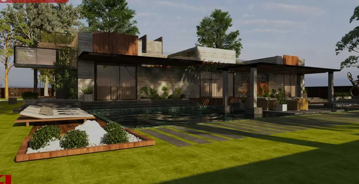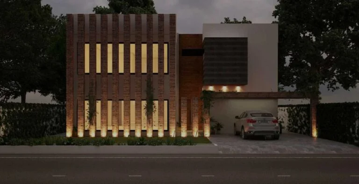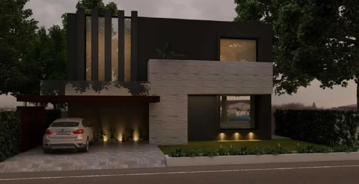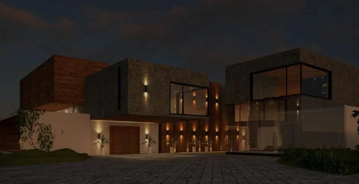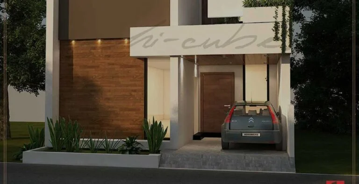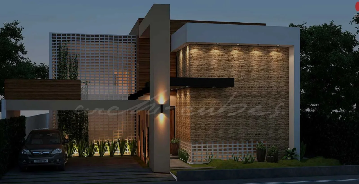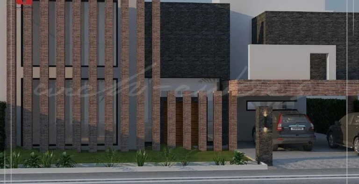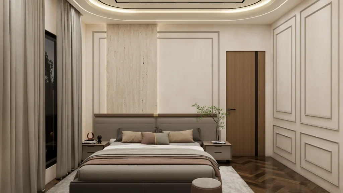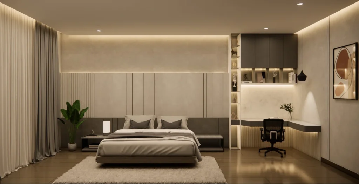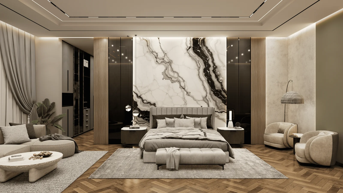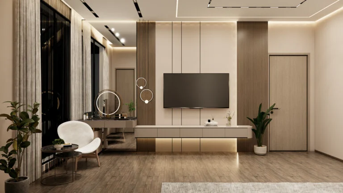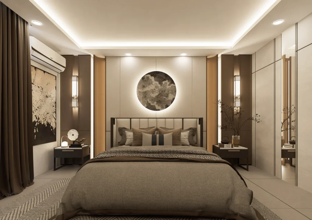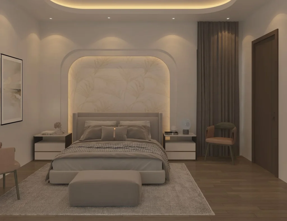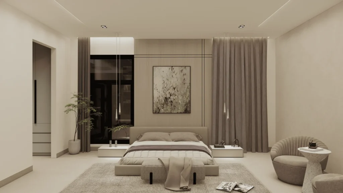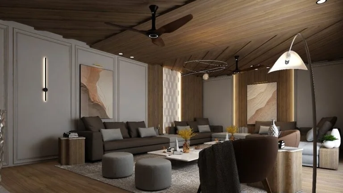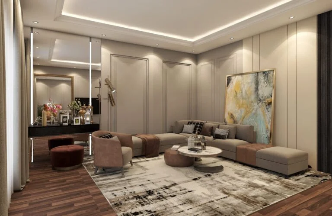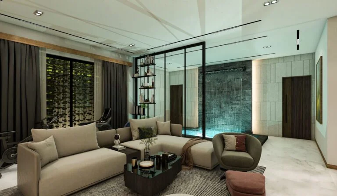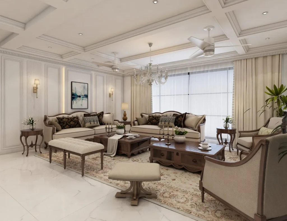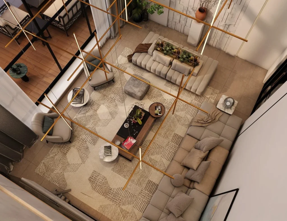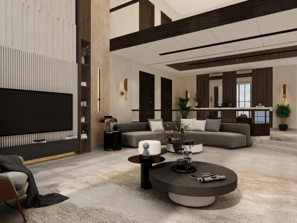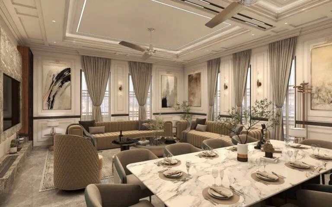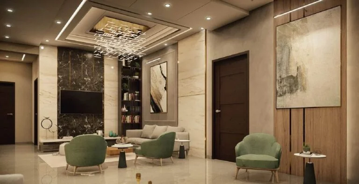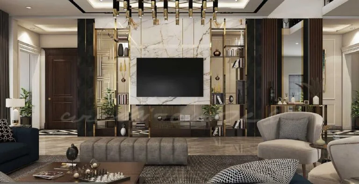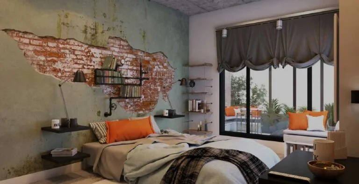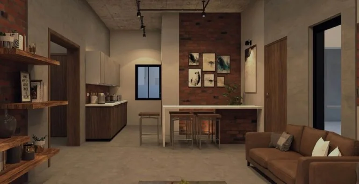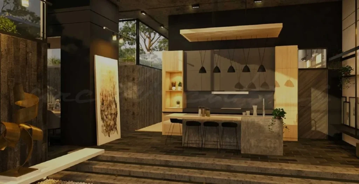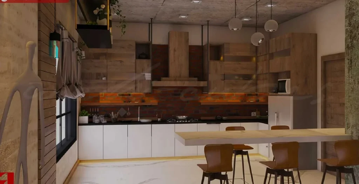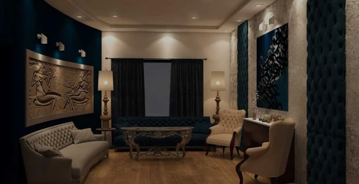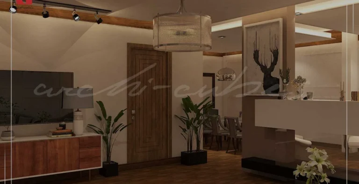
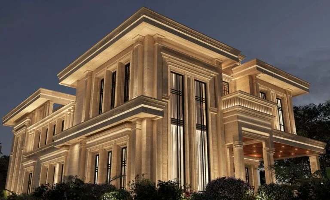
The Babar Azam house designed by Archi Cubes, the best architects in Lahore, showcases a refined neo-classical style with a clean and uncluttered appearance.

Babar Azam

View Project

Central Administrative Building at Francisco de Vitoria University

MADRID, SPAIN

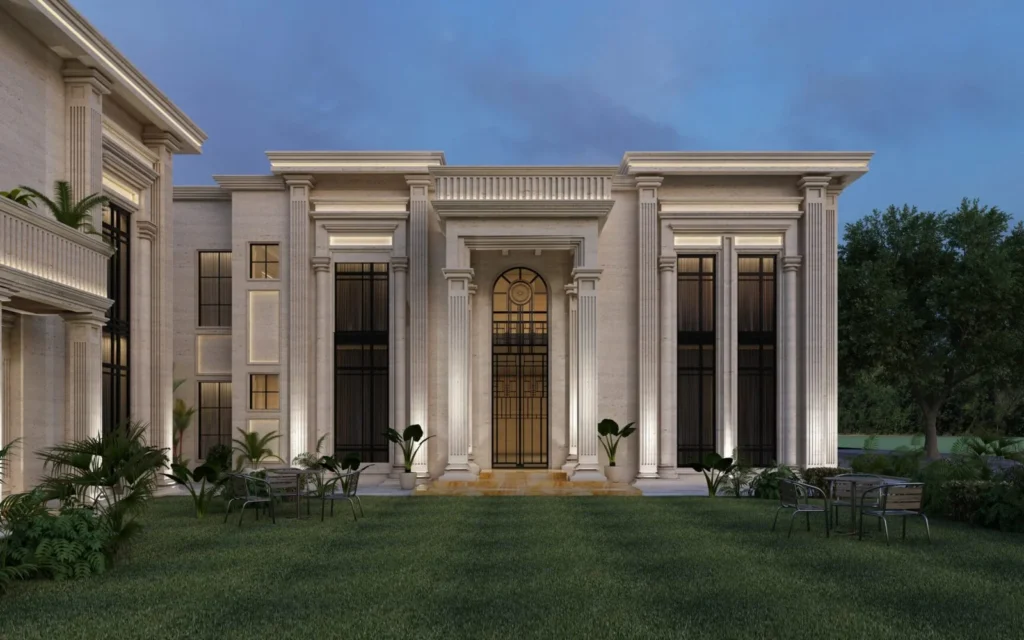
This neo-classical architectural design is truly inspiring with its unmatched grandeur and beautifully carved details. The featured columns enhance its elegance,

Ms. Asma Zafar

View Project

Central Administrative Building at Francisco de Vitoria University

MADRID, SPAIN

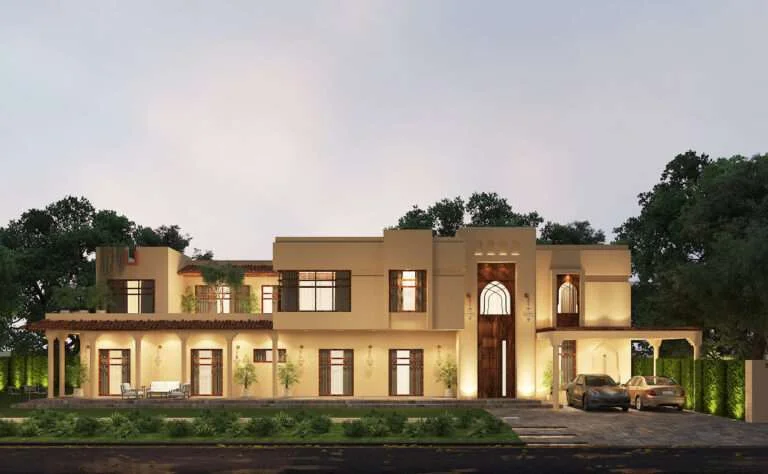
The Khak-e-Najf exterior blends traditional Middle Eastern elegance with contemporary design, with earthy beige tones, complex wooden accents, and arched windows that release sophistication. The gorgeous grand entrance, with its giant wooden door and glass panel is complemented by elegant hanging lantern that enhances its magnificent appeal. A giant verandah with terracotta-tile roof extensions, succulent greenery, and classical columns creates a quiet yet a gorgeous atmosphere. Well-manicure meets lawn and stone-paved drives, basically merge heritage with modernity.

Khak e Najf

View Project

Central Administrative Building at Francisco de Vitoria University

MADRID, SPAIN

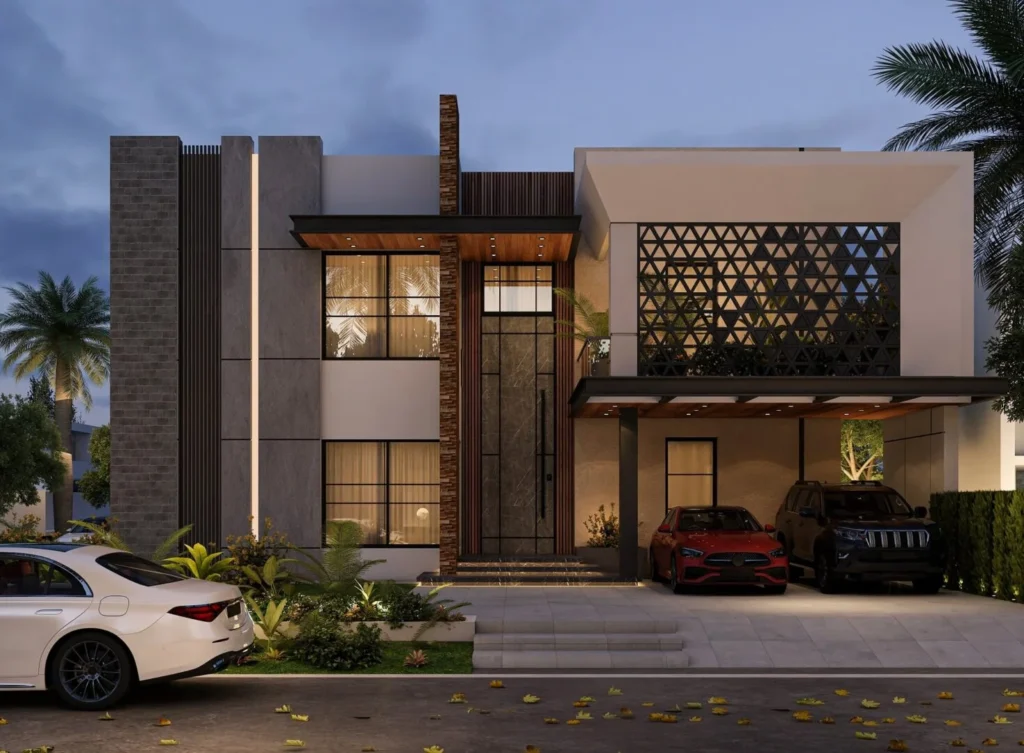
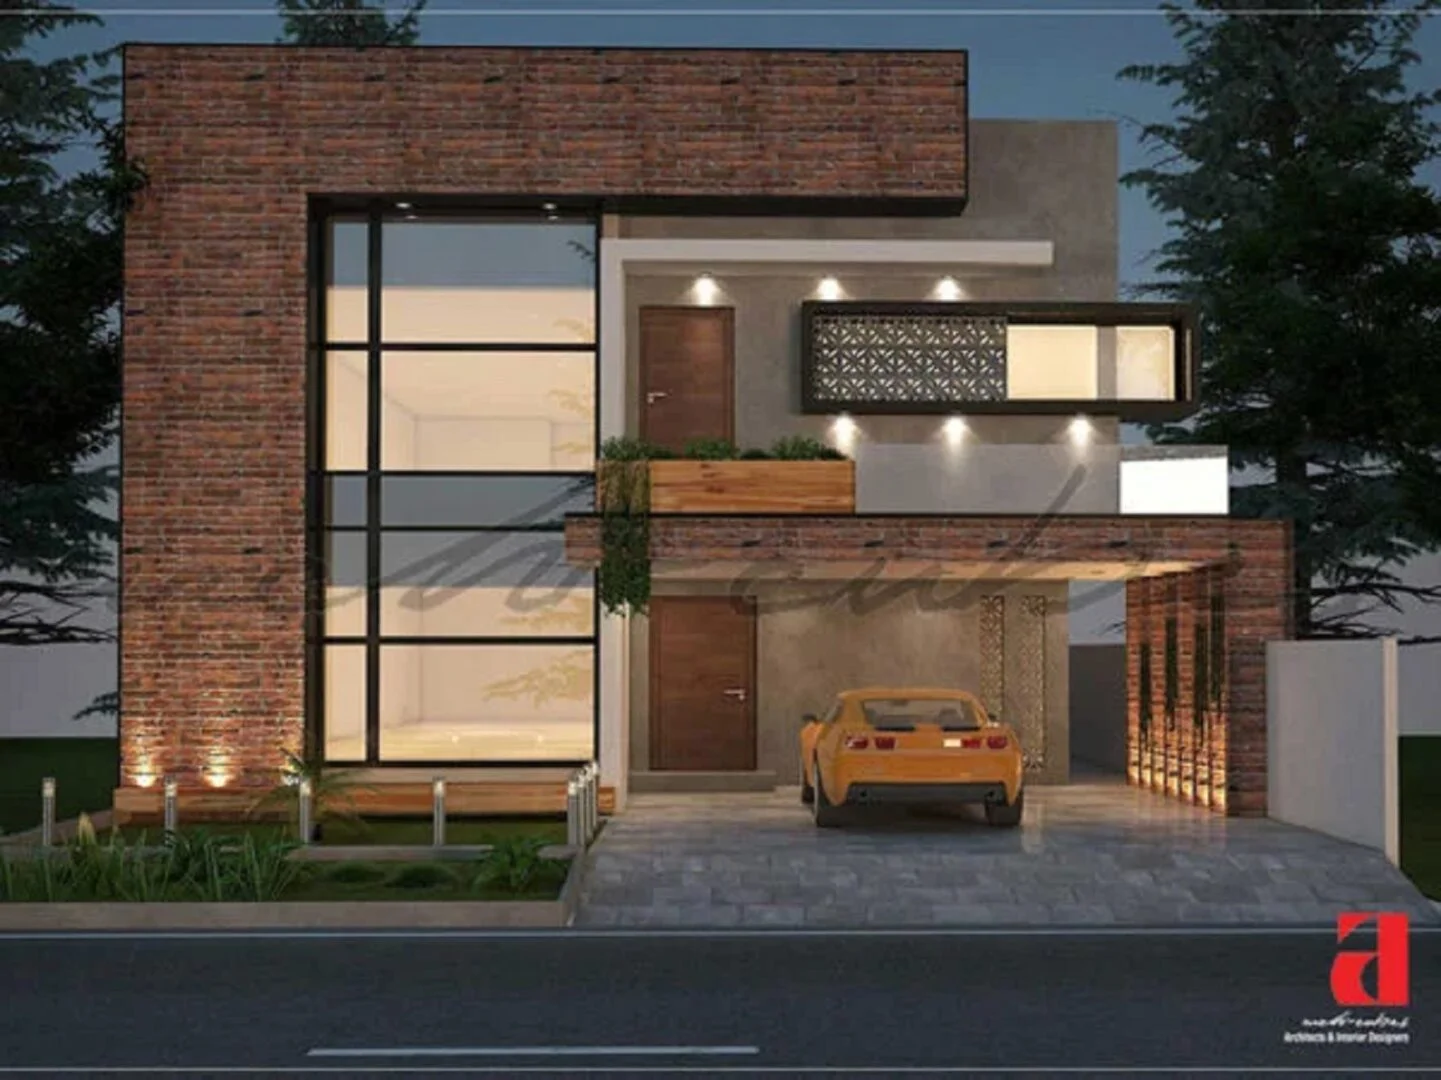
Inspired by the cultural tapestry of its locale, the architectural marvel seamlessly blends dynamic material fusion, geometric elegance, and spatial dynamics, harmonizing bricks, with captivating patterns, precision-engineered louvers, and inviting double-height spaces, creating an aesthetic harmony that reflects both tradition and modernity.

Mr. Ahsan

View Project

Central Administrative Building at Francisco de Vitoria University

MADRID, SPAIN

The Interior Designers in Lahore are now following a minimalist approach which is the outcome of certain contemporary movements in the era of design. We try to go with the flow of trends, as well as add our own customized signature elements to the design, according to our client’s requirements. This project is a humble attempt to amalgamate the modernist dream of a person with the regional standards of a modern residential design. Do you want an architect or interior designer for your home, Office or Do you want to make a restaurant of yours? Consult with us now.

Bilal Hameed

View Project

Central Administrative Building at Francisco de Vitoria University

MADRID, SPAIN

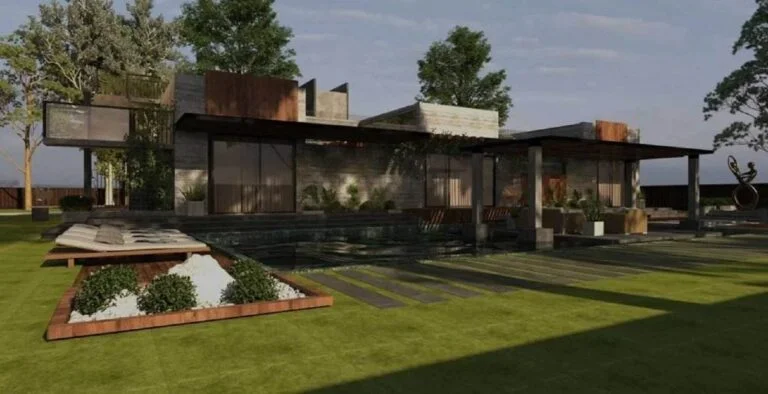
A modern farmhouse design inspired by Jenga, creating a balance between all the elements and materials. Careful utilization of the space and nature depict the inviting nature of the whole concept.

Mr. Zaheer

View Project

Central Administrative Building at Francisco de Vitoria University

MADRID, SPAIN

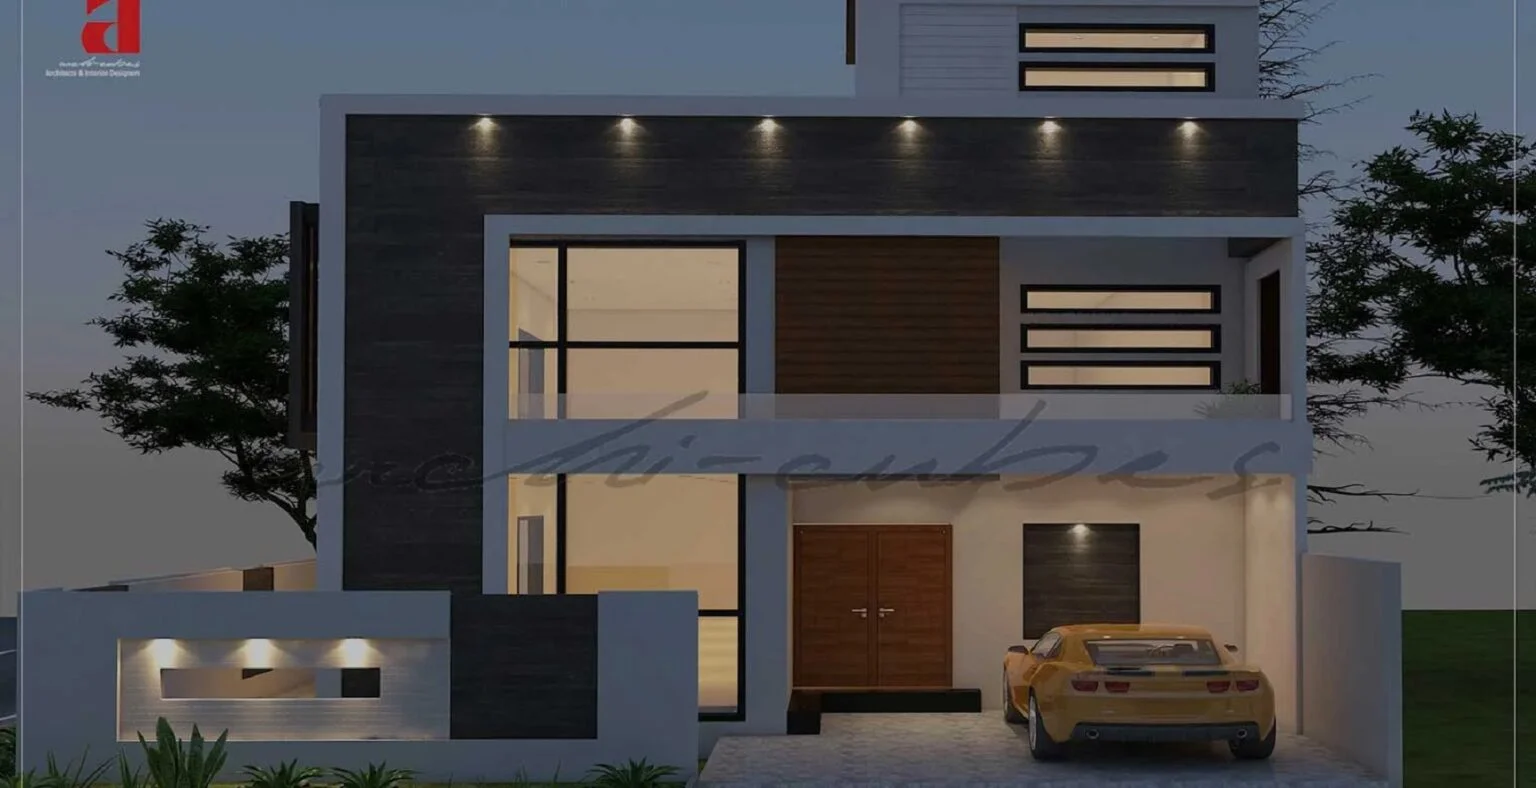
A modern exterior design for a house typically embodies clean lines, minimalistic aesthetics, and a focus on functionality and simplicity. The reason why the exterior of this house incorporates straight lines and geometric shapes as squares, and cubes along with featured flat roofs to give a sleek, minimalist appearance. This creates a sense of order and simplicity in the design. Expansive unadorned windows in with thin frames are a hallmark of modern design. They not only bring in natural light but also establish a connection between the interior and exterior spaces.

Mr. Kashif

View Project

Central Administrative Building at Francisco de Vitoria University

MADRID, SPAIN

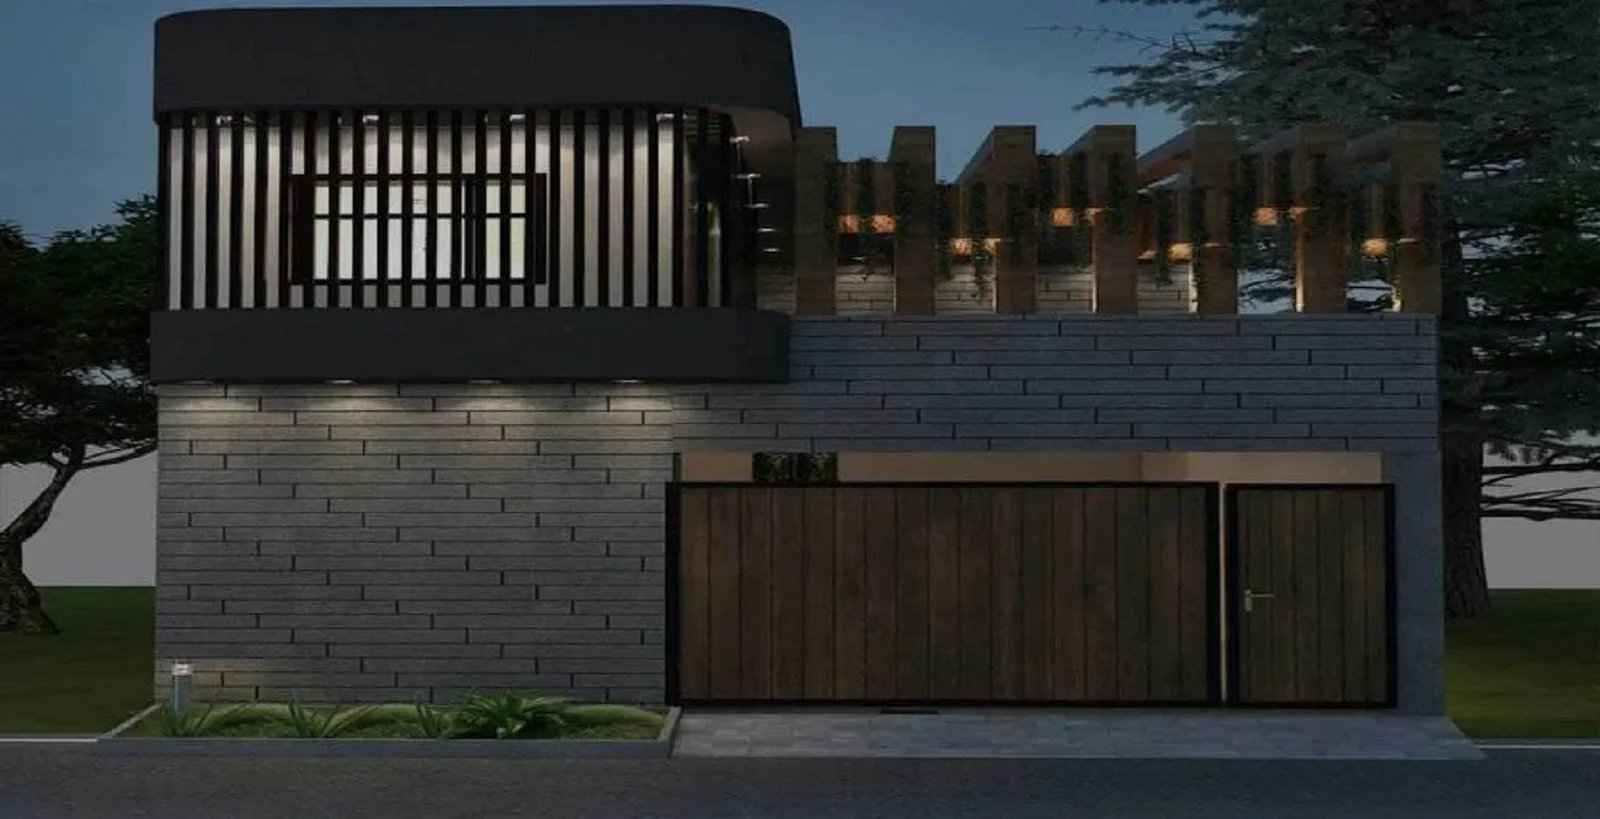
The house is designed in modern minimal architecture. The design has been played in volumes. Bands are designing the volumes and highlighting the volume. The eye movement goes the way bands wrap the house in itself. The wooden louvers give a good combination with the greyish monochromatic colors.

Miss Haniya

View Project

Central Administrative Building at Francisco de Vitoria University

MADRID, SPAIN

The focus on simplistic details is crucial in modern architecture. Creating modern, minimal terraces that seamlessly blend with nature involves designing spaces that maintain a strong connection to the natural environment. Also, implementing eco-friendly design elements aligns with the concept of integrating with nature while also reducing the environmental impact. Moreover, the use of environmentally friendly materials has a positive effect on the environment.

Mian Awais Architecture

View Project

Central Administrative Building at Francisco de Vitoria University

MADRID, SPAIN

This design elegantly dilutes traditional architectural features with neoclassical style. The style is minimalistic and elegant and what makes it different from traditional Mughal architecture is the absence of elaborate floral and cartouche motifs. The timeless Jharoka-inspired design can be seen in the façade of this building.

Hassan Ghalib Architecture

View Project

Central Administrative Building at Francisco de Vitoria University

MADRID, SPAIN

The house has been designed using modern, contemporary lines, giving the building a grand and exquisite look. Special attention has been given to utilising different volumes, which have been placed collaboratively to give the house a unique look while also making it spacious and comfortable. The concept of solar orientation has been given special attention to maximise the sun’s natural heat while minimising cooling and lighting costs.

Mr. Jameel Architecture

View Project

Central Administrative Building at Francisco de Vitoria University

MADRID, SPAIN

This project is an ingenious blend of classic and modernistic styles and is a perfect balance between elegance and extravagance. The geometric asymmetry of the design draws attention towards the contrasting textures and colors that highlight the unique design and visually stimulate the onlooker. Glass is incorporated meticulously in the facade to maintain a solid connection with nature and the sleek windows complete the design with their magnificence.

Salman Hafeez Architecture

View Project

Central Administrative Building at Francisco de Vitoria University

MADRID, SPAIN

The project has modern nature and distinctive architectural blocks and elegance of marble with lighting, highlighted by its luxury and unconventional elegance. The composition gives meaning to warm, empathetic, connected residents whose visage is passionately into this house’s flesh and bone, which is put together piece by piece like a puzzle of the Victorian, Mughal and millennial eras.

Mrs. Shah Residential Architecture

View Project

Central Administrative Building at Francisco de Vitoria University

MADRID, SPAIN

Archi Cubes, led by renowned architect Zaeem Ahmad, is a dynamic architectural firm known for its exceptional designs and transformative projects. With a dedicated design team headed by Ar. Ammad Malik, Archi Cubes has made significant contributions to the architectural landscape of Sawat. In 2022, they embarked on an exciting project for their client, Adil Khan, in Sawat, which showcased their expertise in creating captivating and functional spaces. In this article, we will delve into the details of Archi Cubes’ project in Sawat, highlighting their unique design approach and the impact it had on the local community.

ADIL KHAN

View Project

Central Administrative Building at Francisco de Vitoria University

MADRID, SPAIN

The House Designed In Modern Minimal Architecture. The Design Has Been Played In Volumes. Bands Are Designing The Volumes And Highlighting The Volume. The Eye Movement Goes The Way Bands Wraps The House In Itself.

Mr. Allaudin

View Project

Central Administrative Building at Francisco de Vitoria University

MADRID, SPAIN

The house is designed in modern minimal architecture. The design has been played in volumes. Bands are designing the volumes and highlighting the volume. The eye movement goes the way bands wrap the house in itself. The wooden louvers give a good combination with the greyish monochromatic colors.

Miss Haniya Residential

View Project

Central Administrative Building at Francisco de Vitoria University

MADRID, SPAIN

Architects in Lahore are trying to come up with new methodologies through which they could add up to the developing metropolitan vision of the city. We, as a responsible Architecture Firm, aim to introduce a contemporary finesse to the existing aesthetics of Lahore. Residential sector is an extensive part of the urban layout of a city.

DHA House

View Project

Central Administrative Building at Francisco de Vitoria University

MADRID, SPAIN

The Interior Designers in Lahore are now following a minimalist approach which is the outcome of certain contemporary movements in the era of design. We try to go with the flow of trends, as well as add our own customized signature elements to the design, according to our client’s requirements.

Farm House

View Project

Central Administrative Building at Francisco de Vitoria University

MADRID, SPAIN

The Interior Designers in Lahore are now following a minimalist approach which is the outcome of certain contemporary movements in the era of design. We try to go with the flow of trends, as well as add our own customized signature elements to the design, according to our client’s requirements.

Asad Farooq Farm House

View Project

Central Administrative Building at Francisco de Vitoria University

MADRID, SPAIN

The Interior Designers in Lahore are now following a minimalist approach which is the outcome of certain contemporary movements in the era of design. We try to go with the flow of trends, as well as add our own customized signature elements to the design, according to our client’s requirements.

Mr. Saqib Azhar

View Project

Central Administrative Building at Francisco de Vitoria University

MADRID, SPAIN

The Interior Designers in Lahore are now following a minimalist approach which is the outcome of certain contemporary movements in the era of design. We try to go with the flow of trends, as well as add our own customized signature elements to the design, according to our client’s requirements. This project is a humble attempt to amalgamate the modernist dream of a person with the regional standards of a modern residential design. Do you want an architect or interior designer for your home, Office or Do you want to make a restaurant of yours? Consult with us now.

Mr. Younas Residential

View Project

Central Administrative Building at Francisco de Vitoria University

MADRID, SPAIN

The Interior Designers in Lahore are now following a minimalist approach which is the outcome of certain contemporary movements in the era of design. We try to go with the flow of trends, as well as add our own customized signature elements to the design, according to our client’s requirements. This project is a humble attempt to amalgamate the modernist dream of a person with the regional standards of a modern residential design. Do you want an architect or interior designer for your home, Office or Do you want to make a restaurant of yours? Consult with us now.

Mr. Hasham Residential

View Project

Central Administrative Building at Francisco de Vitoria University

MADRID, SPAIN

The Interior Designers in Lahore are now following a minimalist approach which is the outcome of certain contemporary movements in the era of design. We try to go with the flow of trends, as well as add our own customized signature elements to the design, according to our client’s requirements.

Mr. Faheem

View Project

Central Administrative Building at Francisco de Vitoria University

MADRID, SPAIN

Architects in Lahore are trying to come up with new methodologies through which they could add up to the developing metropolitan vision of the city. We, as a responsible Architecture Firm, aim to introduce a contemporary finesse to the existing aesthetics of Lahore.

Mr. Umar

View Project

Central Administrative Building at Francisco de Vitoria University

MADRID, SPAIN

The Interior Designers in Lahore are now following a minimalist approach which is the outcome of certain contemporary movements in the era of design. We try to go with the flow of trends, as well as add our own customized signature elements to the design, according to our client’s requirements.

Asim Zubair

View Project

Central Administrative Building at Francisco de Vitoria University

MADRID, SPAIN

The Interior Designers in Lahore are now following a minimalist approach which is the outcome of certain contemporary movements in the era of design. We try to go with the flow of trends, as well as add our own customized signature elements to the design, according to our client’s requirements. This project is a humble attempt to amalgamate the modernist dream of a person with the regional standards of a modern residential design. Do you want an architect or interior designer for your home, Office or Do you want to make a restaurant of yours? Consult with us now.

Dr. Usman Qayyum

View Project

Central Administrative Building at Francisco de Vitoria University

MADRID, SPAIN

This redesigned facade for a 5 Marla Residence is surprising, displaying a cuboid, compact shape. It is made appear both minimalist as well as trendy at the same time as we believe the facade of the house is what defines it even before you get to experience the interior, all due to the best industry leading architects are working with their full strength to provide the best architectural services.

Alamgir’s Residence Exterior

View Project

Central Administrative Building at Francisco de Vitoria University

MADRID, SPAIN

Our latest project is the architectural planning and interior design for the our one of our client Mr. Abdullah Qazi. The pleasant use of modern textures for the architectural detailing is meant to suggest prosperity, high spirits as they provide a lot of visual stimulation for the family as well as the guests.

10 Marla Residence | Home Design

View Project

Central Administrative Building at Francisco de Vitoria University

MADRID, SPAIN

This design facade for a Home Residence by architects in dha lahore is stunning, displaying a cuboid, compact form. it’s created seem each minimalist we tend as fashionable at a similar time as we believe the facade of the home is what defines it even before you get to expertise the inside, all thanks to the simplest business leading architects square measure operating with their full strength to produce the simplest fine arts services.

Modern Home Design DHA Lahore

View Project

Central Administrative Building at Francisco de Vitoria University

MADRID, SPAIN

The wall, floor and ceiling was intentionally designed in neutral tones of grey so the splash of color is accentuated in the design elements. This dialogue between the two extremes: Tradition and modernity is the new cult these days, the project serves to continue this philosophy of critical regionalism so that the world doesn’t end up becoming a homogenized platter of mass produced boring boxes.

Mr. Bari House

View Project

Central Administrative Building at Francisco de Vitoria University

MADRID, SPAIN

Architects in Lahore are trying to come up with new methodologies through which they could add up to the developing metropolitan vision of the city. We, as a responsible Architecture Firm, aim to introduce a contemporary finesse to the existing aesthetics of Lahore. Residential sector is an extensive part of the urban layout of a city. It’s imperative that we give attention to the exterior design of the house as much as we focus on the interior living spaces.

Miss Naila

View Project

Central Administrative Building at Francisco de Vitoria University

MADRID, SPAIN

The Interior Designers in Lahore are now following a minimalist approach which is the outcome of certain contemporary movements in the era of design. We try to go with the flow of trends, as well as add our own customized signature elements to the design, according to our client’s requirements.

Dr. Qayyum Residential Villa

View Project

Central Administrative Building at Francisco de Vitoria University

MADRID, SPAIN

The owner of this one kanal house called Archi-cubes, an Architecture Firm which has one of the Best Architects in Lahore, and asked for a home with a modern, unique atmosphere, with nicely decorated and perfectly separated bedrooms, a comfortable kitchen, inside terrace and decoration. The request for natural light to enter the house also determined the concept of the layout.

Mr. M Sheikh One Kanal

View Project

Central Administrative Building at Francisco de Vitoria University

MADRID, SPAIN

This project was designed by Archi-Cubes, an Architecture Firm, having the Best Architects in Lahore. From its planning to its execution everything was done by a team of Architects and an Interior Designer. We give a touch of elegance to each project with sophistication and proper price.

1 Kanal

View Project

Central Administrative Building at Francisco de Vitoria University

MADRID, SPAIN

Stylish, modern, open, family and environmental friendly house dressed in wood has been designed by Archi-cubes, an Architect Design Firm based in Main MM. Alam road, having the Best Architects in Lahore. The architectural design and the design of the interior and exterior has been designed to meet the needs of the whole family.

Mr. Ahmad

View Project

Central Administrative Building at Francisco de Vitoria University

MADRID, SPAIN

With contemporary style but with the use of earthy materials at the same time, this, user as well as environmental friendly residence is designed by best interior designers from Archi-cubes, finest Architectural firm in town.

5 Marla Home

View Project

Central Administrative Building at Francisco de Vitoria University

MADRID, SPAIN

The residential project depicts a design well balanced in proportions and a contrast in volumes. The variation in textures used and the complementing colors add life to the building. The combined image of all of these elements produce the best kind of Architecture.

1 Kanal DHA House

View Project

Central Administrative Building at Francisco de Vitoria University

MADRID, SPAIN

The residential project depicts a design well balanced in proportions and a contrast in volumes. The variation in textures used and the complementing colors add life to the building. The combined image of all of these elements produce the best kind of Architecture.

Residential Home DHA Lahore | 2 Kanal

View Project

Central Administrative Building at Francisco de Vitoria University

MADRID, SPAIN

The Mr. Adeel Residence, spanning 1,307 sq. ft. in Bahria Town, Lahore, is a thoughtfully designed home that reflects modern elegance, comfort, and functionality. At Archi Cubes, our vision was to create a living space that feels sophisticated yet welcoming, with every element carefully planned to enhance everyday living.

Mr.Adell

View Project

Central Administrative Building at Francisco de Vitoria University

MADRID, SPAIN

The interior design of Mr. Nauman’s home is centered on establishing a contemporary, warm space with a touch of subtle luxury. The design aims to create a warm and inviting environment by combining a variety of natural elements including wood, stone, and textured textiles with a neutral color palette and simple architectural lines. Design and functionality are carefully balanced in each area, which features open plans that maximize natural light and ventilation.

Mr. Nauman House

View Project

Central Administrative Building at Francisco de Vitoria University

MADRID, SPAIN

At Archi Cubes, we transform spaces into luxurious and functional retreats. The Mr. Hadi Master Bedroom combines modern elegance with personalized design, reflecting the client’s lifestyle and taste. Every detail, from the layout to materials and finishes, is thoughtfully curated to create a serene and sophisticated environment.

Mr Hadi

View Project

Central Administrative Building at Francisco de Vitoria University

MADRID, SPAIN

The interior decor of Mr. Shahid Gulzar’s home is intended to be an elegant combination of modern style and customized comfort. A calm, elegant atmosphere is created by the design’s use of a neutral, elegant color scheme enhanced by luxurious textures and well chosen materials like marble, wood, and plush textiles. Open and flowing spaces are designed to let in natural light and facilitate easy mobility throughout the house.

Mr. Shahid Gulzar

View Project

Central Administrative Building at Francisco de Vitoria University

MADRID, SPAIN

Tucked away in one of Lahore’s slower corners, this home wasn’t designed to impress — it was built to exhale. No dramatic entrances. No overstated finishes. Just quiet materials doing their job well. You’ll feel it in the grain of the wood, the way sunlight sits on soft fabric, the silence that holds steady in every room. There’s tradition in the design, yes — but it doesn’t cling to it. Nothing is rigid. Nothing demands attention. It’s open, calm, and a little bit forgiving. The kind of space that lets you take a breath before deciding what comes next. More than a vacation house — its stillness, built into walls.

Mr. Kamran

View Project

Central Administrative Building at Francisco de Vitoria University

MADRID, SPAIN

This bedroom was built to feel calm and comfortable, with curved details added to soften the look. The arch behind the bed was made on-site and finished with warm lighting to give the room a gentle focal point. The ceiling design adds a bit of depth without being distracting, and the lighting was placed to keep the space soft at all times of day. Archi Cubes kept the materials simple and clean, focusing on smooth finishes and quiet colors. Everything ties together to make the room feel settled, warm, and easy to live in.

Mr. Muzammil

View Project

Central Administrative Building at Francisco de Vitoria University

MADRID, SPAIN

This bedroom interior was delivered by Archi Cubes with careful attention to detail and usability. A neutral palette was used throughout, allowing natural light to carry through the room. The layout is practical, and the finishes were handled with a focus on clean lines and subtle materials. Custom ceiling work and soft, indirect lighting were added to keep the room warm without being overdesigned. Built-in elements, including the bed platform and side tables, were made on-site to match the space properly. The end result is a space that’s simple, well put together, and built to last — not flashy, just comfortable and right.

Mr. Mohsin

View Project

Central Administrative Building at Francisco de Vitoria University

MADRID, SPAIN

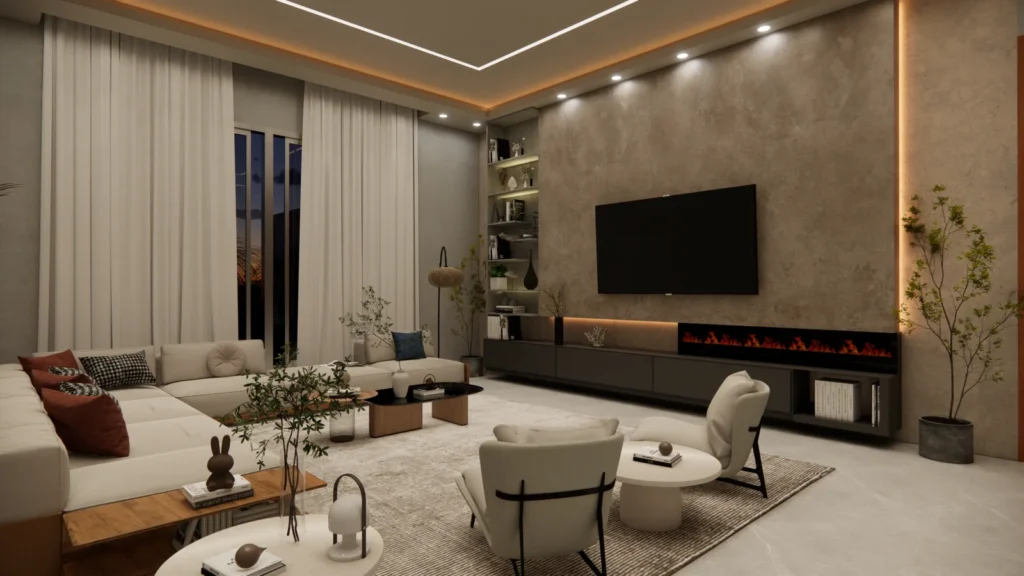
This modern interior design symbolizes minimalism and sophistication. The space is defined by a neutral color palette, complemented by soil texture and soft lighting. The smooth chimney and textured accent wall makes a comfortable yet elegant focal point, while the hidden LED light increases the atmosphere of the light. A spontaneous mixture of natural elements, such as wooden side tables, added plants and organic -shaped decorations, depth and character. Curtains from the floor to the ceiling show the feeling of openness and liquidity, while luxurious seating and leveled garments ensure comfort and style. This harmonious fusion of contemporary design and natural heat invites the space and striking the visually striking.

Usman baloch

View Project

Central Administrative Building at Francisco de Vitoria University

MADRID, SPAIN

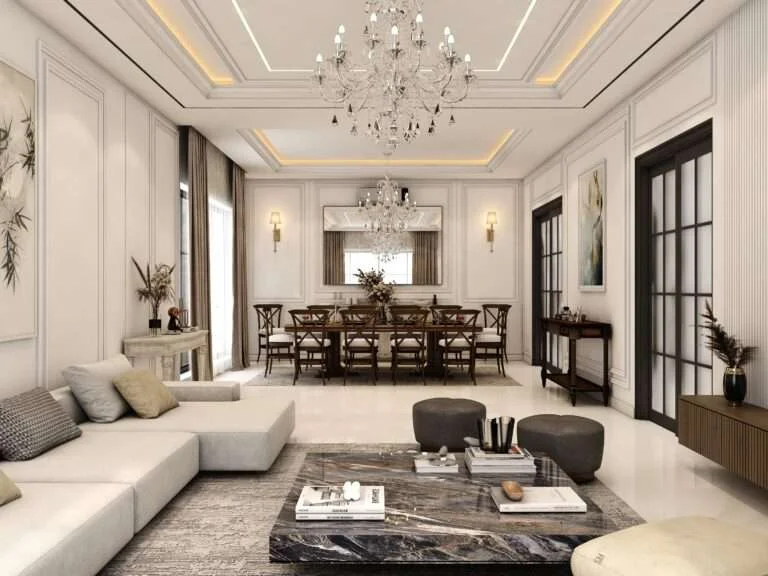
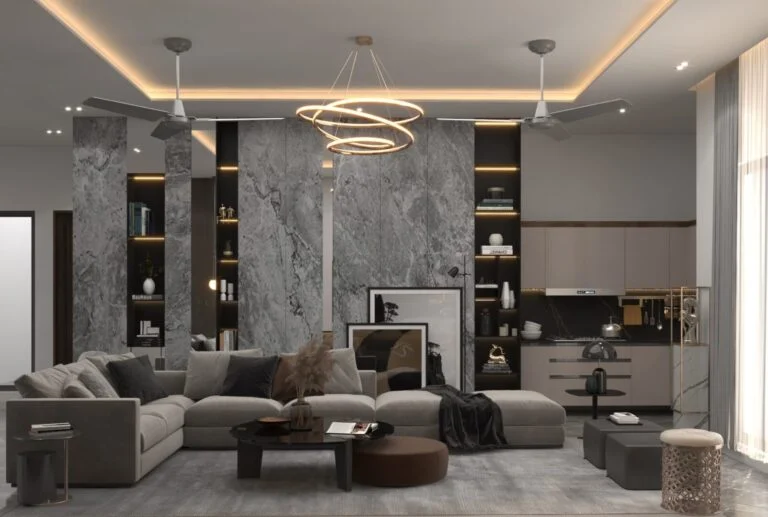
This magnificent interior design reflects the harmonious mixture of classical elegance and modern sophistication. There is a neutral color palette in space, enriched by complex wall paneling, ambient lighting and crystal chandelier that removes ambiguity. Open-Plan layout basically connects living and food areas, enhancing spatial continuity and functionality. Add depth and heat to the atmosphere from the rich texture, luxurious seating to topped coffee table.

Salman Hafiz

View Project

Central Administrative Building at Francisco de Vitoria University

MADRID, SPAIN

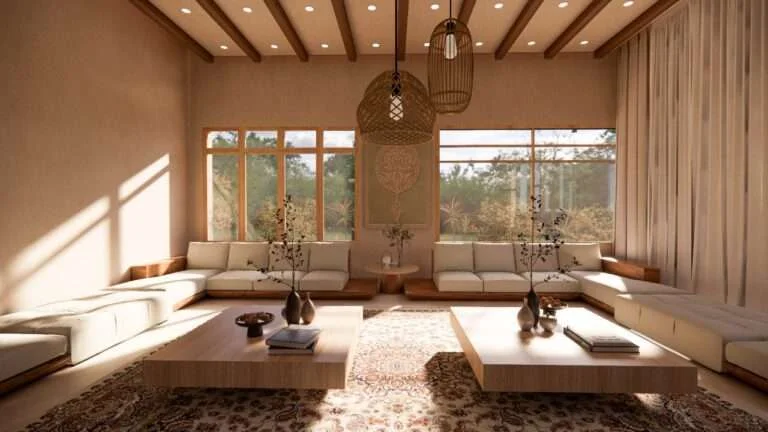
The project symbolizes an ideal mix of minimalism and traditional elegance, using earthen tones and natural textures to create a warm, inviting environment. A huge layout with custom-made wooden couch and luxurious beige cushion ensures both comfort and aesthetic appeal. Large windows in wood allow natural light to flood the room, which increases its airy feeling.

Khak e Najf -interior

View Project

Central Administrative Building at Francisco de Vitoria University

MADRID, SPAIN

Mr. Imran Residence highlights modern minimalism through its combination of sharp lines and minimal textures which shape the architecture. Modern architecture principles inspired the design process which harmoniously unites wood with textured paint alongside claddings and tiles and concrete textures and plaster to create an elegant subtle appearance.

Mr. Imran Architecture – Interior

View Project

Central Administrative Building at Francisco de Vitoria University

MADRID, SPAIN

This modern residence incorporates modern aesthetics seamlessly, with a grand entrance that complements the overall facade. The design incorporates sustainable materials such as glass, aluminium, concrete, and travertine tile while emphasising simplicity, clean lines, and a neutral colour scheme with earthy tones.

Hamza Iftikhar Architecture – Interior
View Project

Central Administrative Building at Francisco de Vitoria University

MADRID, SPAIN

A modern exterior design for a house typically embodies clean lines, minimalistic aesthetics, and a focus on functionality and simplicity. The reason why the exterior of this house incorporates straight lines and geometric shapes as squares, and cubes along with featured flat roofs to give a sleek, minimalist appearance.

Mian Kashif Architecture – Interior

View Project

Central Administrative Building at Francisco de Vitoria University

MADRID, SPAIN

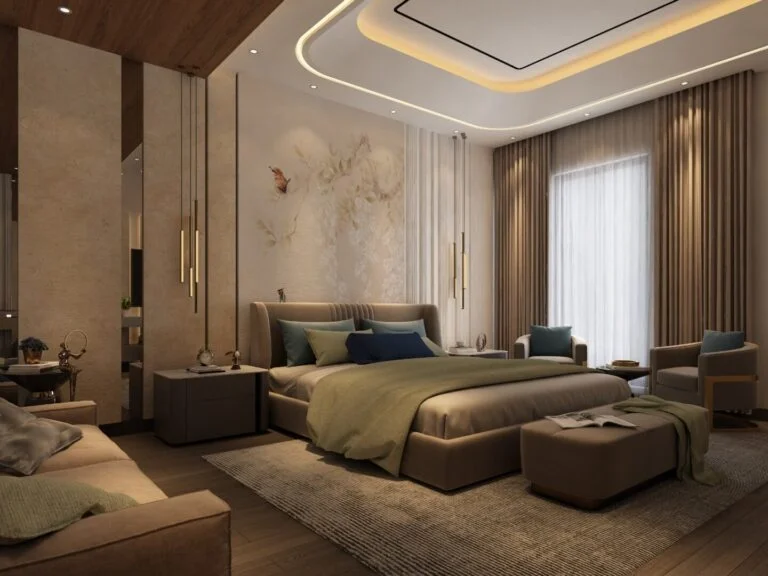
A modern exterior design for a house typically embodies clean lines, minimalistic aesthetics, and a focus on functionality and simplicity. The reason why the exterior of this house incorporates straight lines and geometric shapes as squares, and cubes along with featured flat roofs to give a sleek, minimalist appearance.

Mian Awais Interior Architecture – Interior
View Project

Central Administrative Building at Francisco de Vitoria University

MADRID, SPAIN

The house has been designed using modern, contemporary lines, giving the building a grand and exquisite look. Special attention has been given to utilising different volumes, which have been placed collaboratively to give the house a unique look while also making it spacious and comfortable. The concept of solar orientation has been given special attention to maximise the sun’s natural heat while minimising cooling and lighting costs.

Hassan Ghalib Architecture – Interior

View Project

Central Administrative Building at Francisco de Vitoria University

MADRID, SPAIN

The house has been designed using modern, contemporary lines, giving the building a grand and exquisite look. Special attention has been given to utilising different volumes, which have been placed collaboratively to give the house a unique look while also making it spacious and comfortable. The concept of solar orientation has been given special attention to maximise the sun’s natural heat while minimising cooling and lighting costs.

Mr. Jameel Architecture – Interior

View Project

Central Administrative Building at Francisco de Vitoria University

MADRID, SPAIN

The house has been designed using modern, contemporary lines, giving the building a grand and exquisite look. Special attention has been given to utilising different volumes, which have been placed collaboratively to give the house a unique look while also making it spacious and comfortable. The concept of solar orientation has been given special attention to maximise the sun’s natural heat while minimising cooling and lighting costs.

Salman Hafeez Architecture – Interior

View Project

Central Administrative Building at Francisco de Vitoria University

MADRID, SPAIN

The house has been designed using modern, contemporary lines, giving the building a grand and exquisite look. Special attention has been given to utilising different volumes, which have been placed collaboratively to give the house a unique look while also making it spacious and comfortable. The concept of solar orientation has been given special attention to maximise the sun’s natural heat while minimising cooling and lighting costs.

Mr. Zaheer Architecture – Interior

View Project

Central Administrative Building at Francisco de Vitoria University

MADRID, SPAIN

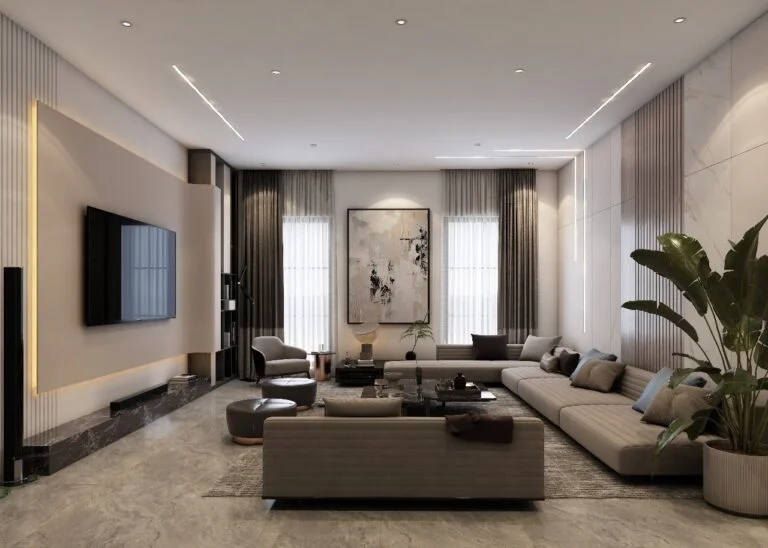
This neo-classical architectural design is truly inspiring with its unmatched grandeur and beautifully carved details. The featured columns enhance its elegance, while the intricately crafted windows add to its impressive beauty. The use of travertine adds sophistication and luxe to the overall design.

Mr. Ahsan Cheema Architecture – Interior
View Project

Central Administrative Building at Francisco de Vitoria University

MADRID, SPAIN

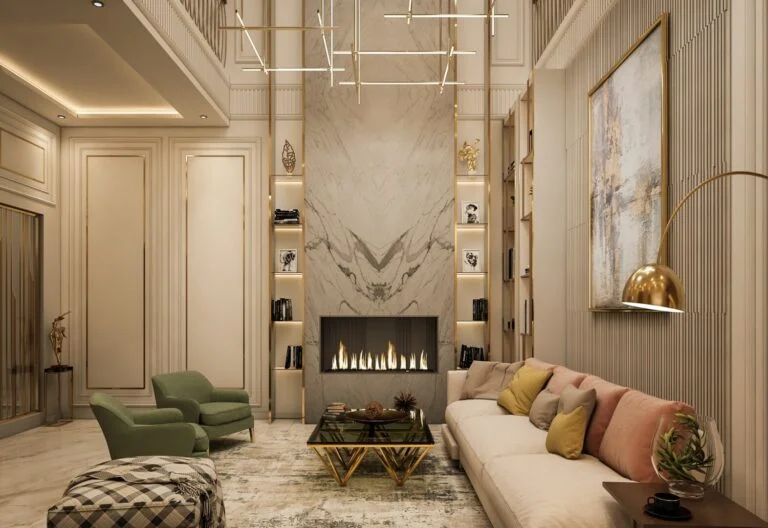
This neo-classical architectural design is truly inspiring with its unmatched grandeur and beautifully carved details. The featured columns enhance its elegance, while the intricately crafted windows add to its impressive beauty. The use of travertine adds sophistication and luxe to the overall design.

Ms. Asma Zafar Architecture – Interior
View Project

Central Administrative Building at Francisco de Vitoria University

MADRID, SPAIN

The focus on simplistic details is crucial in modern architecture. Creating a modern, minimal design using vernacular materials like brick and concrete finish creates a striking and aesthetically pleasing appearance. The main focus is on the clean lines, proportions and integration of architectural details enhances the overall visual appeal.

Mr. Ahsan Khan – Interior Design

View Project

Central Administrative Building at Francisco de Vitoria University

MADRID, SPAIN

The Babar Azam Residence reflects a refined neo-classical architectural style. The design features clean lines, balanced symmetry, and a grand central entrance. Tall, full-height columns enhance both structure and visual elegance. A modern cantilever element is seamlessly integrated into the classical form. Archi Cubes, the best architects in Lahore blends timeless beauty with modern innovation.

Babar Azam Architecture – Interior

View Project

Central Administrative Building at Francisco de Vitoria University

MADRID, SPAIN

The Babar Azam Residence reflects a refined neo-classical architectural style. The design features clean lines, balanced symmetry, and a grand central entrance. Tall, full-height columns enhance both structure and visual elegance. A modern cantilever element is seamlessly integrated into the classical form. Archi Cubes, the best architects in Lahore blends timeless beauty with modern innovation.

Bilal Hameed Interior

View Project

Central Administrative Building at Francisco de Vitoria University

MADRID, SPAIN

The Interior Designers in Lahore are now following a minimalist approach which is the outcome of certain contemporary movements in the era of design. We try to go with the flow of trends, as well as add our own customized signature elements to the design, according to our client’s requirements.

Ch. Farooq Classical Villa

View Project

Central Administrative Building at Francisco de Vitoria University

MADRID, SPAIN

The Interior Designers in Lahore are now following a minimalist approach which is the outcome of certain contemporary movements in the era of design. We try to go with the flow of trends, as well as add our own customized signature elements to the design, according to our client’s requirements. This project is a humble attempt to amalgamate the modernist dream of a person with the regional standards of a modern residential design. Do you want an architect or interior designer for your home, Office or Do you want to make a restaurant of yours? Consult with us now.

Miss Naila House

View Project

Central Administrative Building at Francisco de Vitoria University

MADRID, SPAIN

The Interior Designers in Lahore are now following a minimalist approach which is the outcome of certain contemporary movements in the era of design. We try to go with the flow of trends, as well as add our own customized signature elements to the design, according to our client’s requirements.

Farhan Lashari

View Project

Central Administrative Building at Francisco de Vitoria University

MADRID, SPAIN

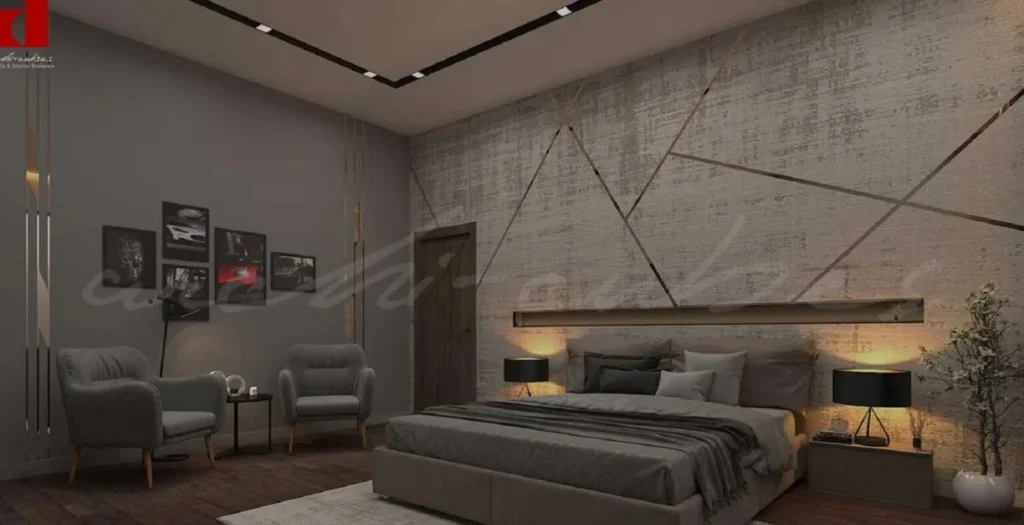
The Interior Designers in Lahore are now following a minimalist approach which is the outcome of certain contemporary movements in the era of design. We try to go with the flow of trends, as well as add our own customized signature elements to the design, according to our client’s requirements. This project is a humble attempt to amalgamate the modernist dream of a person with the regional standards of a modern residential design. Do you want an architect or interior designer for your home, Office or Do you want to make a restaurant of yours? Consult with us now.

Bedroom Design | Mr. Umar | DHA Lahore
View Project

Central Administrative Building at Francisco de Vitoria University

MADRID, SPAIN

The Interior Designers in Lahore are now following a minimalist approach which is the outcome of certain contemporary movements in the era of design. We try to go with the flow of trends, as well as add our own customized signature elements to the design, according to our client’s requirements.

Dr.Qayyum Residential Villa

View Project

Central Administrative Building at Francisco de Vitoria University

MADRID, SPAIN

The Interior Designers in Lahore are now following a minimalist approach which is the outcome of certain contemporary movements in the era of design. We try to go with the flow of trends, as well as add our own customized signature elements to the design, according to our client’s requirements.

Miss Naila | Interior Design

View Project

Central Administrative Building at Francisco de Vitoria University

MADRID, SPAIN

The Interior Designers in Lahore are now following a minimalist approach which is the outcome of certain contemporary movements in the era of design. We try to go with the flow of trends, as well as add our own customized signature elements to the design, according to our client’s requirements.

DHA House

View Project

Central Administrative Building at Francisco de Vitoria University

MADRID, SPAIN

This interior space designed by the team of some of the best interior designers in Lahore in our architecture firm; Archi-Cubes, brings a whole lot of creativity and different design solutions to the table.

Home Lounge Interior Design

View Project

Central Administrative Building at Francisco de Vitoria University

MADRID, SPAIN

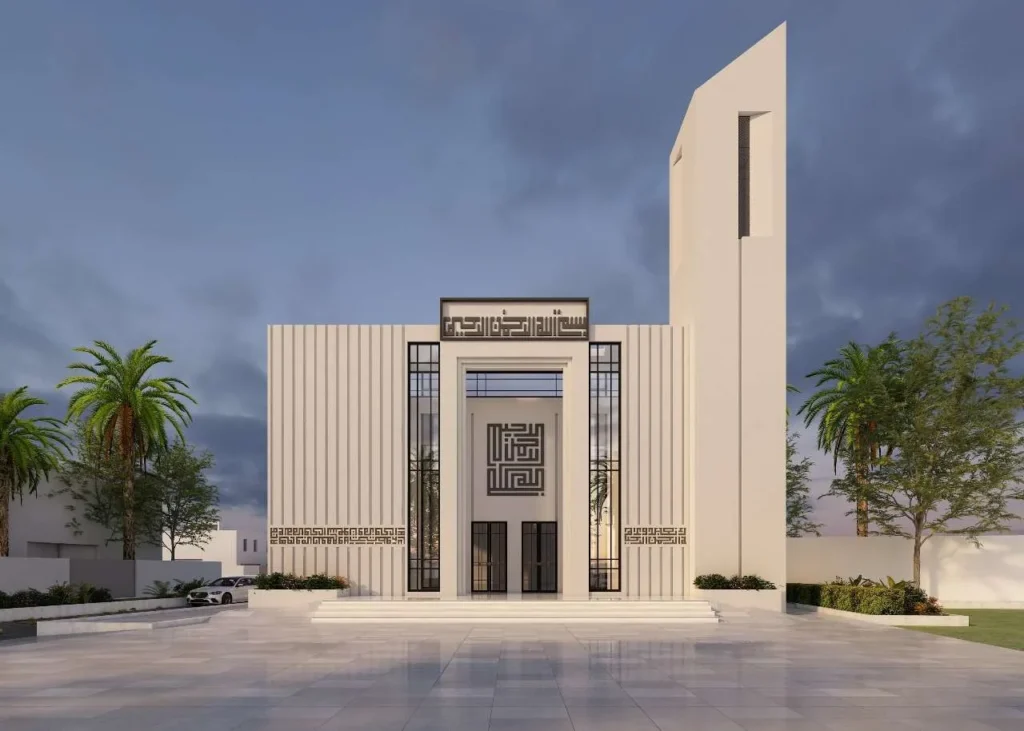
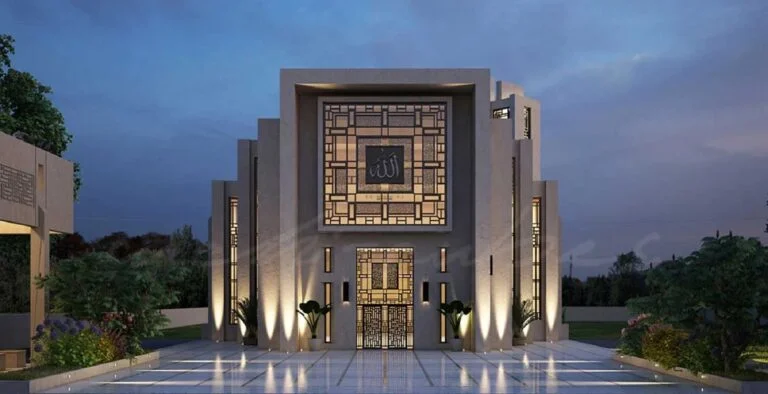
The Sialkot Mosque is a symbol of modern Islamic architecture, minimalism, Kufik calligraphy, and spatial connectivity to create a quiet and spiritually uplift environment. Designed at the concept of “Sujood“, the structure itself bends towards the Kaba, symbolizing devotion and humility. The use of light tones and geometric precision enhances its contemporary beauty, while the game of natural light within the spaces develops a deep sense of spirituality.

Mosque

View Project

Central Administrative Building at Francisco de Vitoria University

MADRID, SPAIN

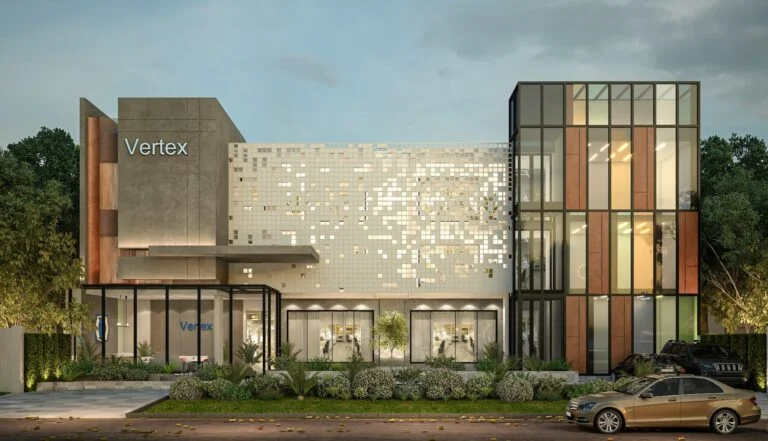
Introducing the apex of medical innovation and design excellence – the state-of-the-art Vertex Medical corporate office building, crafted by the visionary team at Archi Cubes. This sleek and sophisticated architectural masterpiece seamlessly blends functionality with modern clean finesse, creating a cutting-edge hub for healthcare inventors, professionals and administrators alike.

Mr. Qasim

View Project

Central Administrative Building at Francisco de Vitoria University

MADRID, SPAIN

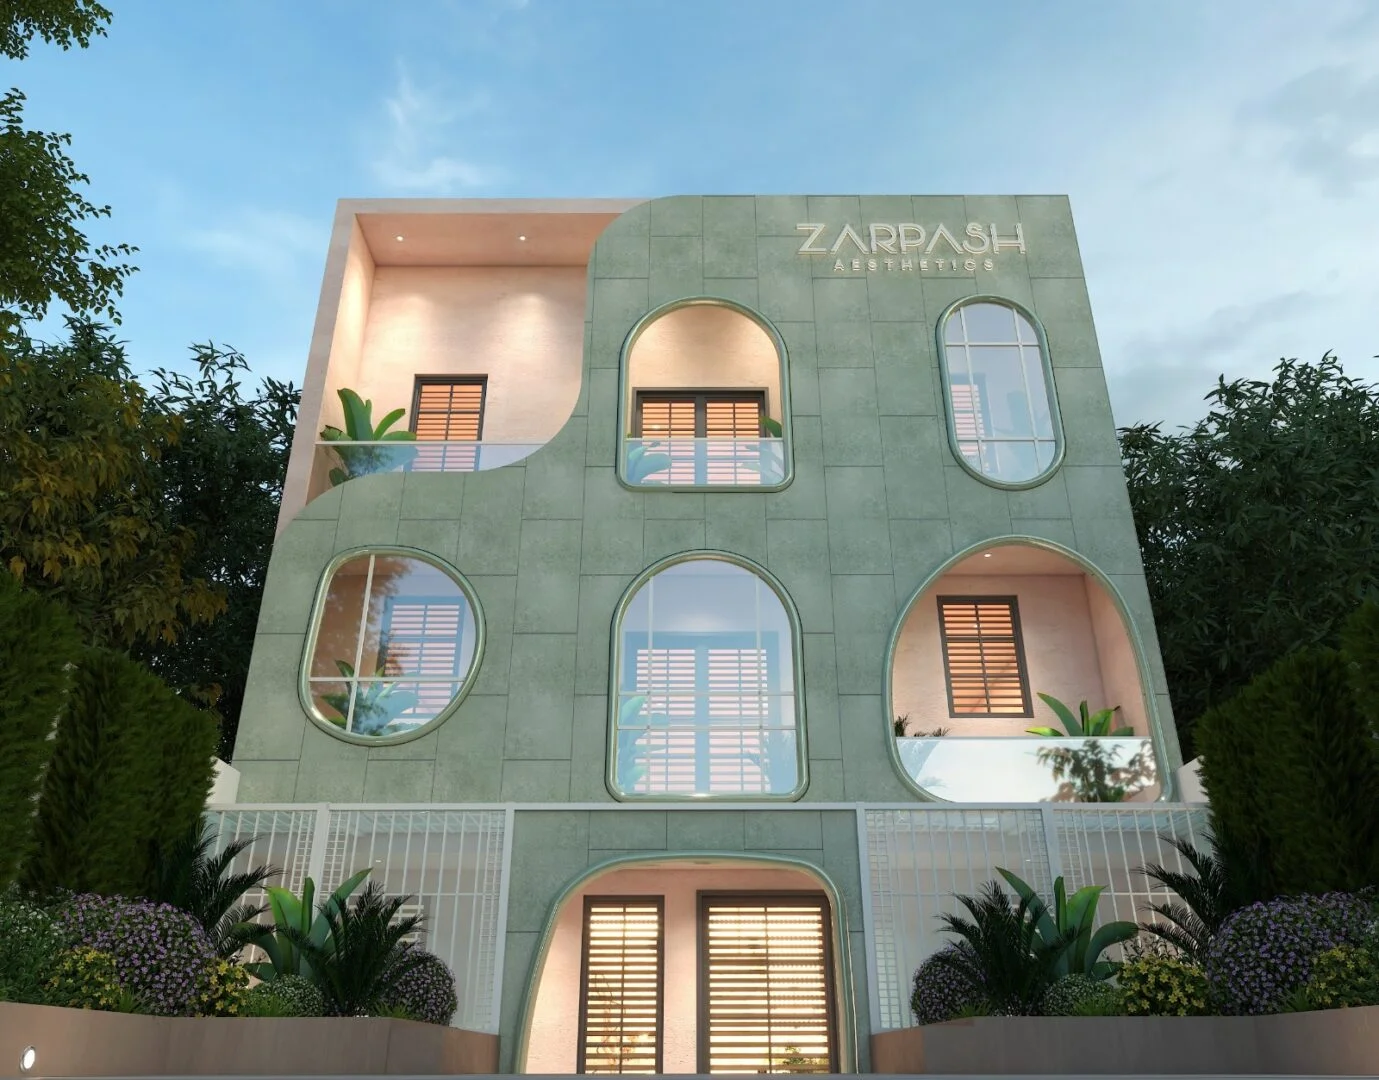
A modern elevation with curves adds a dynamic and visually striking appeal to a building. Instead of traditional straight lines, incorporating curved elements into the facade design with curved glass panels, and rounded edges brings continuity to the design. Embracing a minimalist approach to the design ensures that the curves remain the focal point. Using energy-efficient materials makes the design sustainable. Dynamic forms and shapes create a sense of movement and fluidity in the design that break away from traditional rectilinear forms.

Zarpash

View Project

Central Administrative Building at Francisco de Vitoria University

MADRID, SPAIN

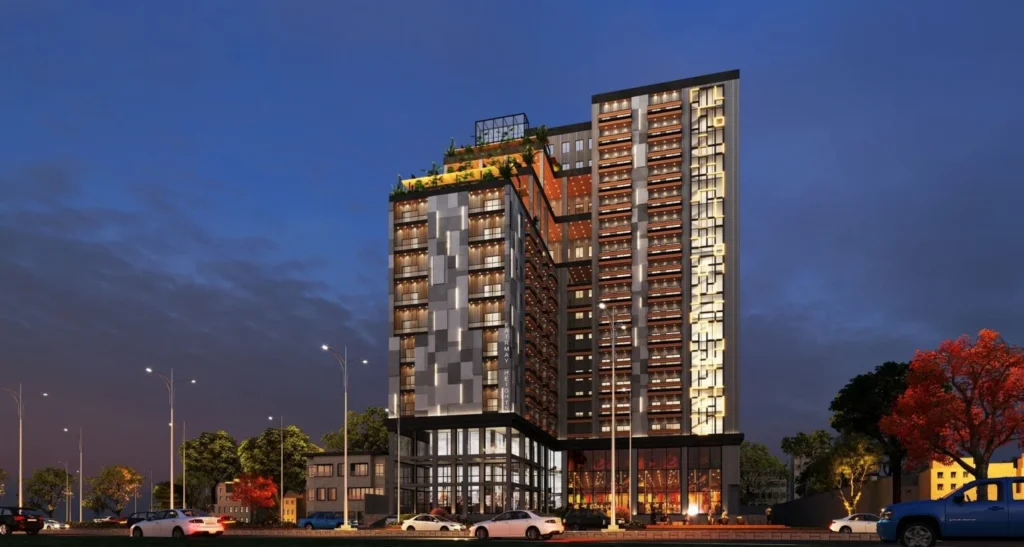
A modern, contemporary, high-rise apartment building with commercial and luxury elements that incorporates cutting-edge design and upscale amenities and is at a prime location that becomes desirable with convenient access to urban amenities, cultural attractions, and transportation hubs. Its exclusive, clean lines and minimalistic approach characterize the design generating a meaningful ambiance.

Fairmay

View Project

Central Administrative Building at Francisco de Vitoria University

MADRID, SPAIN

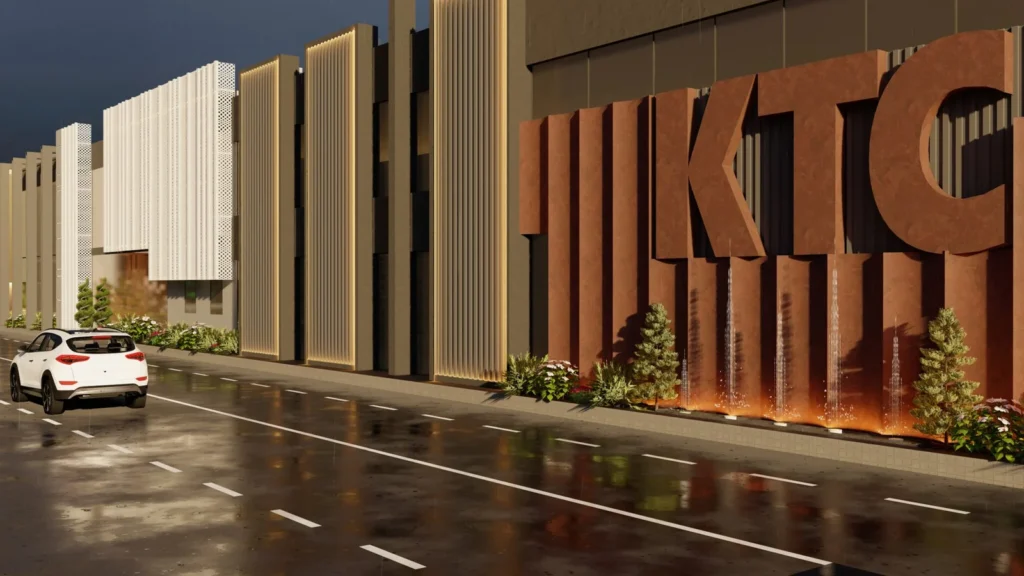
The KTC – project combines modern design elements with industrial architectural raw expressions by uniting smooth structures with strong construction components. The building exterior combine’s mercury glass and MS frames paired with MS perforated sheets to which plaster corrugated sheets and paint are added to form a visual masterpiece.

Khyber Tobacco Company

View Project

Central Administrative Building at Francisco de Vitoria University

MADRID, SPAIN

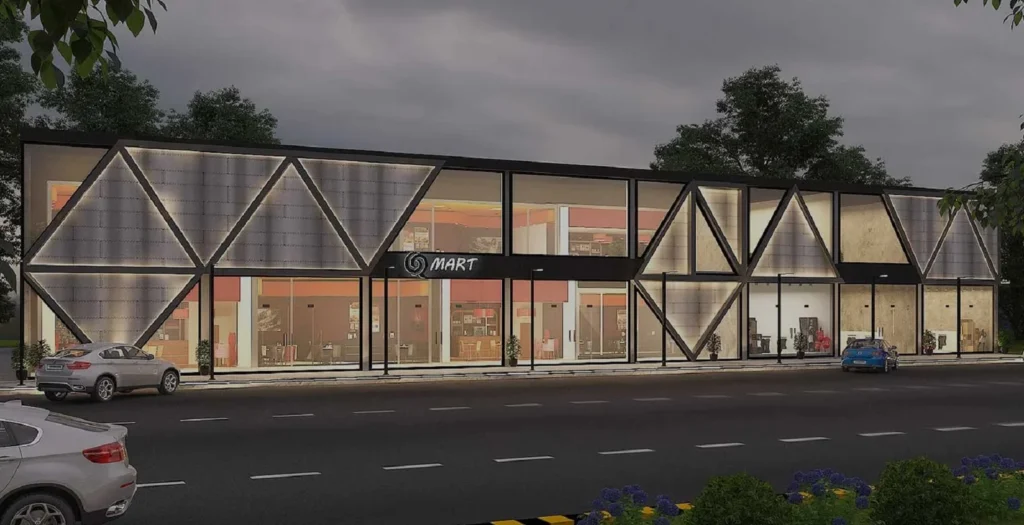
The Interior Designers in Lahore are now following a minimalist approach which is the outcome of certain contemporary movements in the era of design. We try to go with the flow of trends, as well as add our own customized signature elements to the design, according to our client’s requirements. This project is a humble attempt to amalgamate the modernist dream of a person with the regional standards of a modern residential design. Do you want an architect or interior designer for your home, Office or Do you want to make a restaurant of yours? Consult with us now.

Q Mart

View Project

Central Administrative Building at Francisco de Vitoria University

MADRID, SPAIN

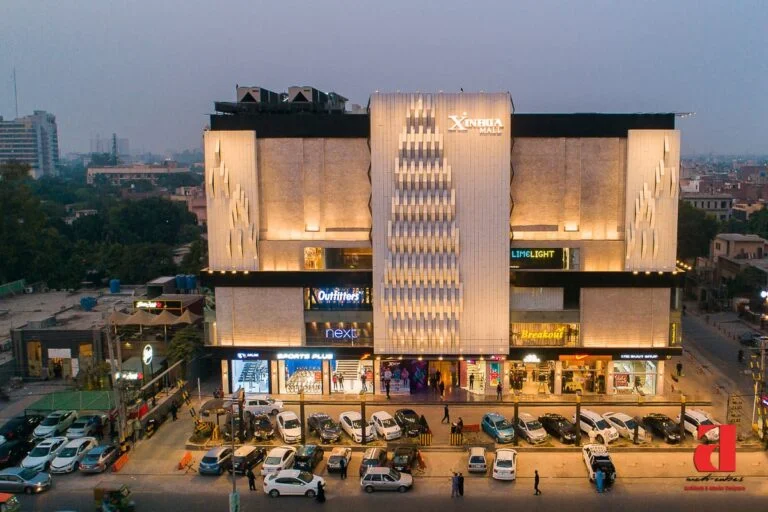
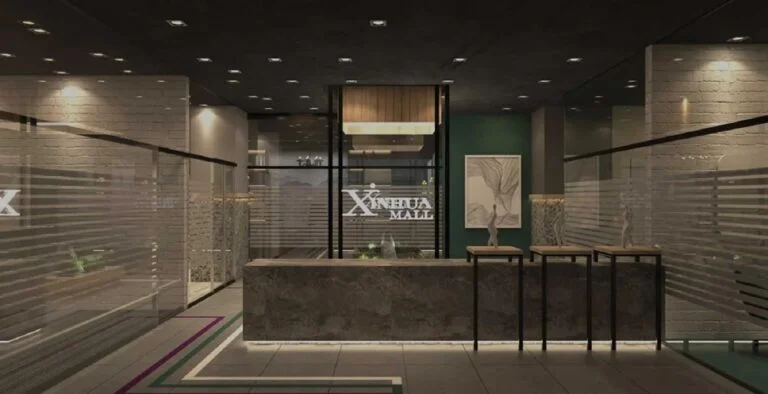
Elevated in the heart of Lahore, MM Alam Road, Gulberg, Xinhua Mall is a unique design with a play of static movement. Like a frozen wave captured in a still shot or a paused scene of waterfall slipping down. The white aluminium cladded structure is strategically clipped to the wall behind which is untouched to not disturb the inner retail belt of shops.

Xinhua Mall

View Project

Central Administrative Building at Francisco de Vitoria University

MADRID, SPAIN

The grandeur and elegant outlook making the space more powerful and influential at the same time, this project is done by the best Interior Designers and Architects of an architectural firm i.e. Archi-cubes. The space is being given such attention for the users that one is compelled to come not only one time but often.

Modern Commercial Plaza

View Project

Central Administrative Building at Francisco de Vitoria University

MADRID, SPAIN

The Interior Designers in Lahore are now following a minimalist approach which is the outcome of certain contemporary movements in the era of design. We try to go with the flow of trends, as well as add our own customized signature elements to the design, according to our client’s requirements.

Water Regime Pvt Ltd Exterior

View Project

Central Administrative Building at Francisco de Vitoria University

MADRID, SPAIN

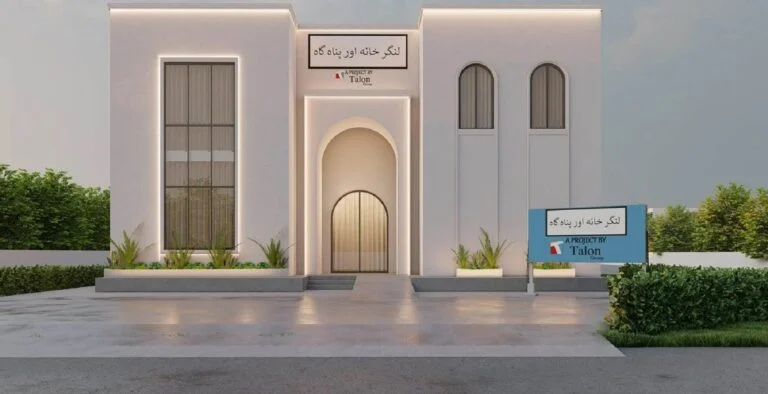
Designed very carefully using very clean, simplistic and elegant lines from traditional references. Main Arched door welcoming visitors with an ambiance of grandeur and hierarchal first impression. Classical elements treated in simpler modern lines providing a clear identity of the structure as the new public building with harmony to its people and surrounding context.

Langar Khana

View Project

Central Administrative Building at Francisco de Vitoria University

MADRID, SPAIN

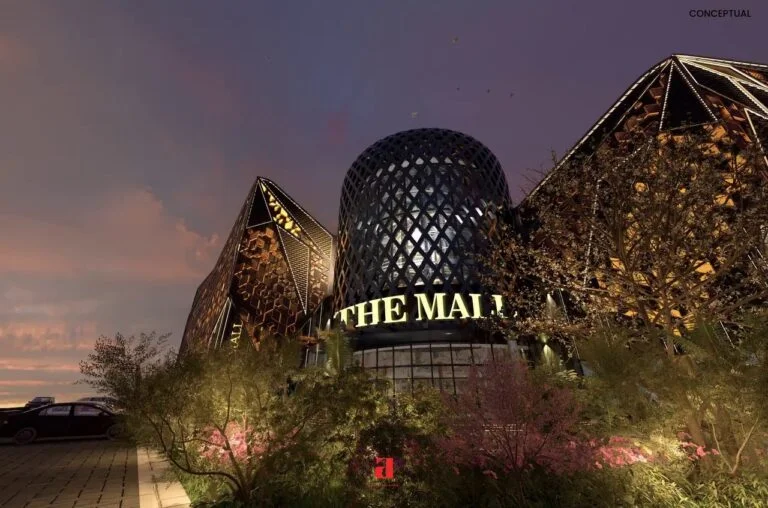
THE MALL is created with the ideas of opulence and beauty at its core. It serves as a postmodern artistic endeavor that creates a sublime experience of awe. As indicated by the different unique elements coming together to form one unified facade. It aims to be a balefire of subtle elegance among the landscape, heralding the age of understated grandeur.

The Mall

View Project

Central Administrative Building at Francisco de Vitoria University

MADRID, SPAIN

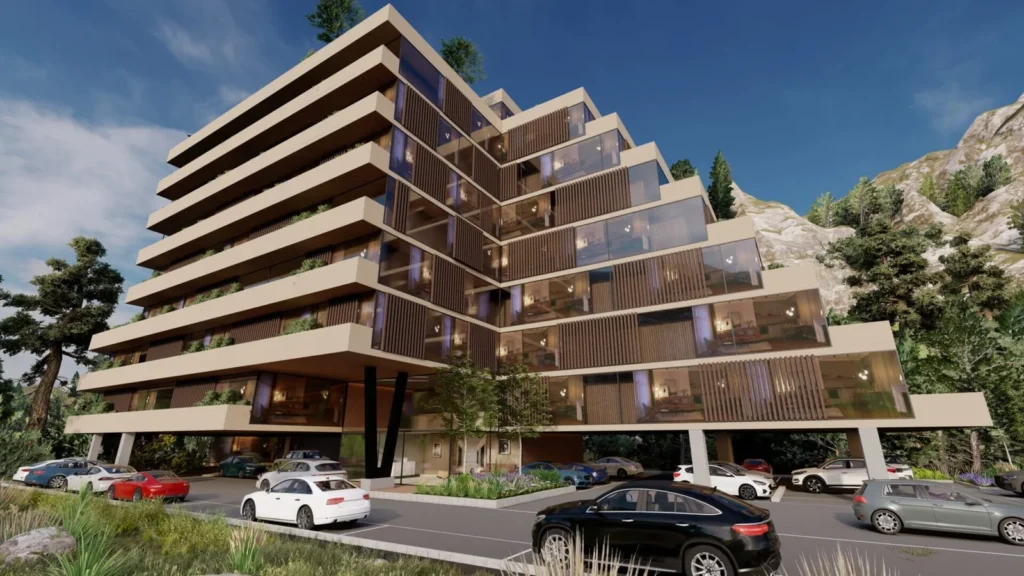
Frank Lloyd Wright believed in designing in harmony with humanity and the environment, a philosophy he called organic architecture. This project is inspired by the falling-water project. The structure is perched amid the scenic valley of Kalam, merging spectacularly with the breathtaking landscape. The ideology behind this project is that if an eagle were to fly over this structure, it shouldn’t turn back, instead, the structure should appear to be part of the bird’s natural habitat.

Lakhani

View Project

Central Administrative Building at Francisco de Vitoria University

MADRID, SPAIN

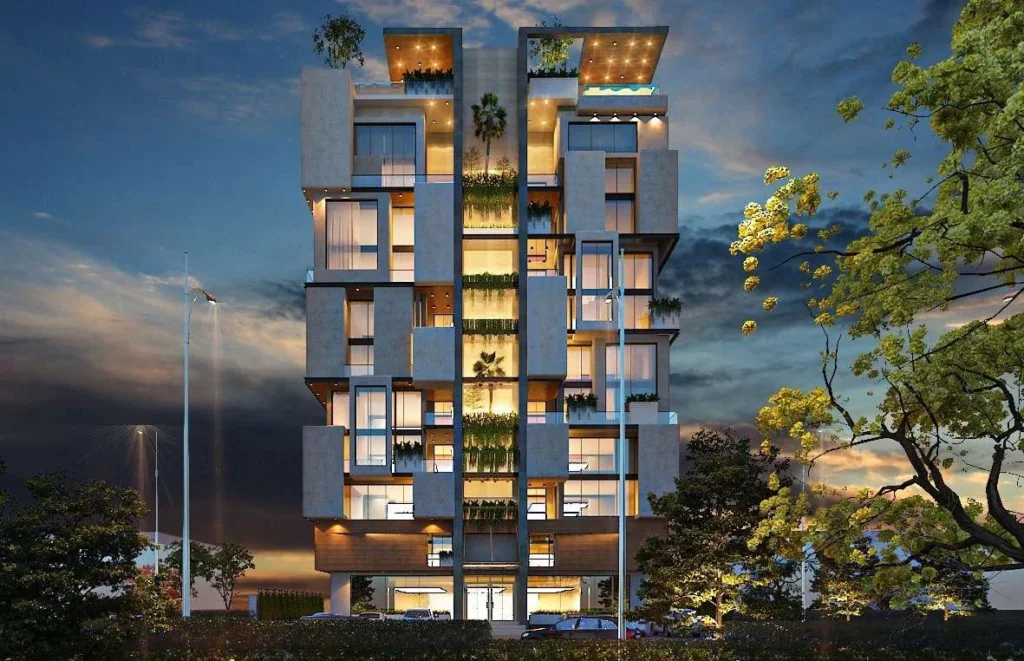
Contrasting a blend of concrete, steel mesh, glass, and wood, the façade of this building is a whimsical illusion of geometrical shapes that are packed together to coax the eye of the beholder to follow the light and dark patterns whirling about the surface. Elements of light and air are intricately woven through the concept to maintain a perpetual connection with nature. The design is an organic and honest play of structures, textures, and surfaces that come together seamlessly, leading the style to its inevitable grandeur.

B45

View Project

Central Administrative Building at Francisco de Vitoria University

MADRID, SPAIN

The Interior Designers in Lahore are now following a minimalist approach which is the outcome of certain contemporary movements in the era of design. We try to go with the flow of trends, as well as add our own customized signature elements to the design, according to our client’s requirements.

Post Modern Mosque

View Project

Central Administrative Building at Francisco de Vitoria University

MADRID, SPAIN

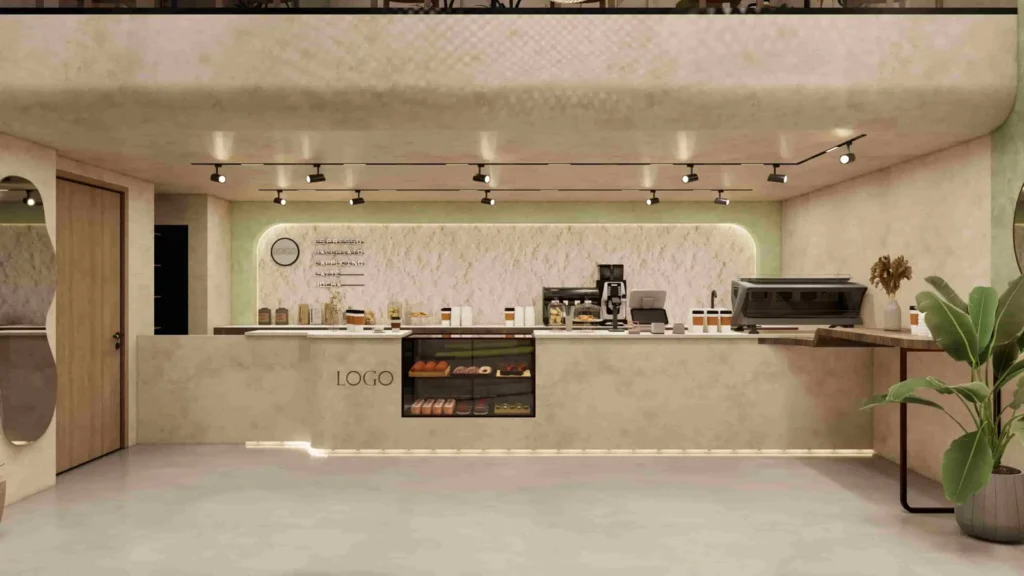
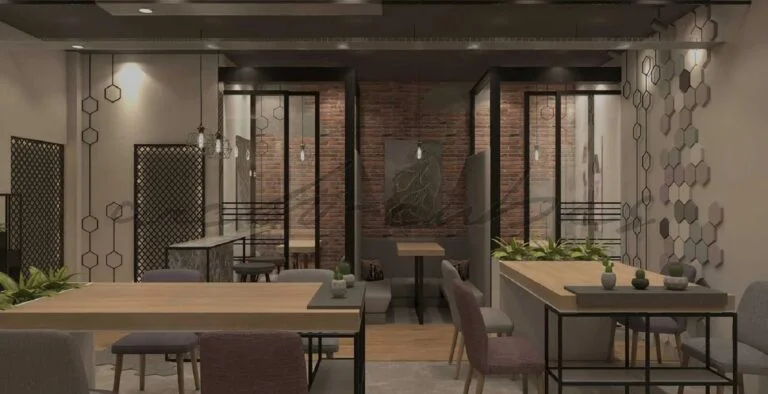
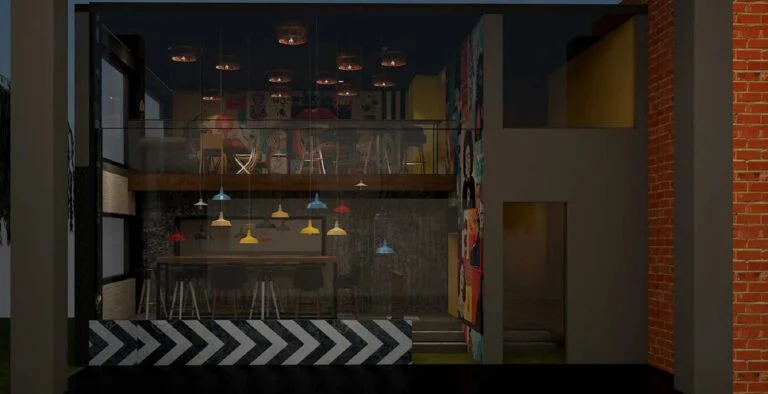
The Café Interior Design Project for LoKi Cafe Lahore is a perfect blend of modern aesthetics, comfort, and functionality. At Archi Cubes, we believe every café should offer more than just great food – it should create a memorable experience through thoughtful interior design. This project was carefully planned to reflect LoKi Cafe’s unique identity while providing a warm, inviting, and visually engaging atmosphere for its guests.

LoKi Cafe

View Project

Central Administrative Building at Francisco de Vitoria University

MADRID, SPAIN

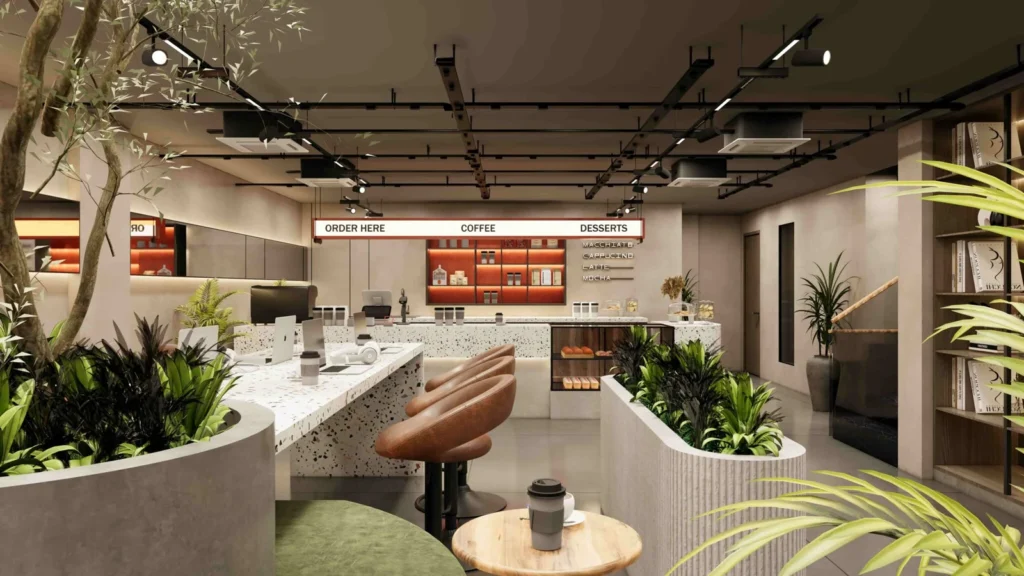
The Mr. Ahsan Cafe Interior Project, located in EME Society, Lahore, is designed to offer a warm, inviting, and contemporary dining experience. At Archi Cubes, we focused on creating a space that perfectly balances modern aesthetics with everyday comfort, ensuring every visitor enjoys a relaxing and memorable atmosphere.

Cafe Euphoria

View Project

Central Administrative Building at Francisco de Vitoria University

MADRID, SPAIN

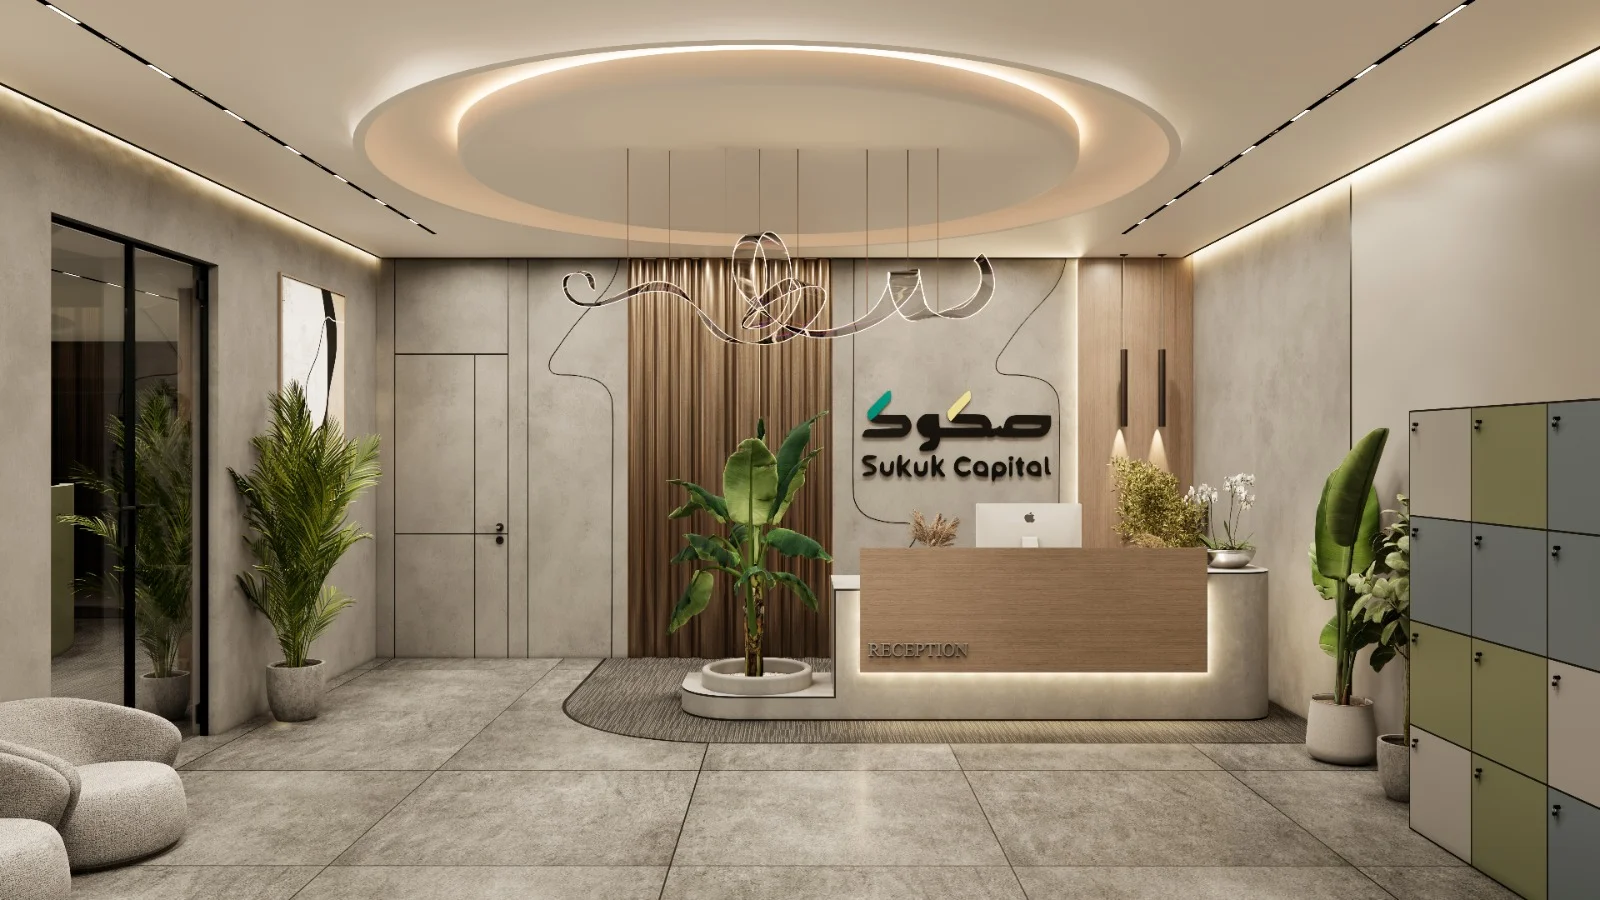
The Interior Designers in Lahore are embracing modern and functional design approaches to meet the evolving needs of commercial spaces. At Archi Cubes, we align with these contemporary trends while integrating our own customized signature elements tailored to each client’s brand identity. The Sukuk Capital Interior Project is a refined blend of professionalism and modern aesthetics, designed to create a productive, visually appealing, and well-structured workspace.

Sukuk Capital

View Project

Central Administrative Building at Francisco de Vitoria University

MADRID, SPAIN

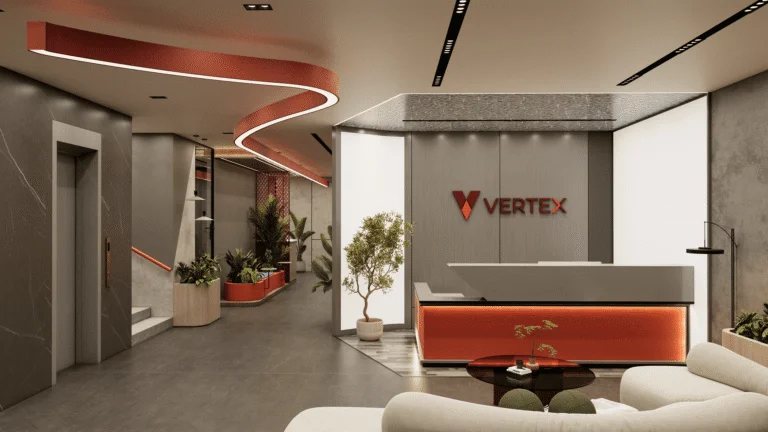
The Vertex Project is a testament to Archi Cubes’ vision of modern luxury and smart design. Every corner of this space reflects meticulous planning, premium finishes, and a unique blend of style and functionality. Designed to inspire and elevate living, Vertex combines contemporary elegance with personalized touches that cater to the client’s lifestyle.

Vertex Working Space

View Project

Central Administrative Building at Francisco de Vitoria University

MADRID, SPAIN

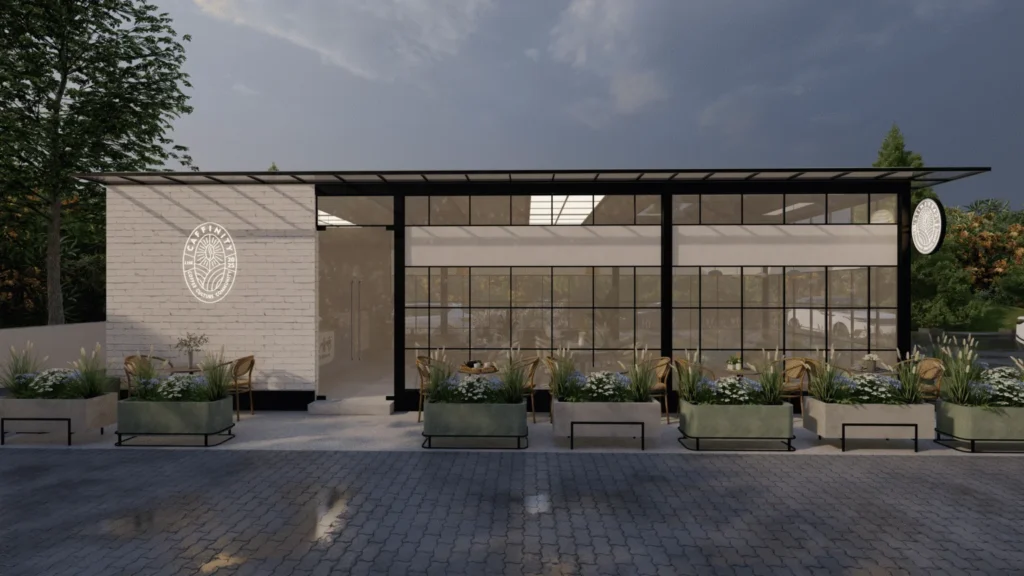
The main idea of this cafe is that it is considered as a transparent envelope, which erases the boundary between the interior and exterior. Stone walls anchor enormous sheets of glass on three sides, allowing uninterrupted views of the surrounding landscape.

Cafinity Cafe

View Project

Central Administrative Building at Francisco de Vitoria University

MADRID, SPAIN

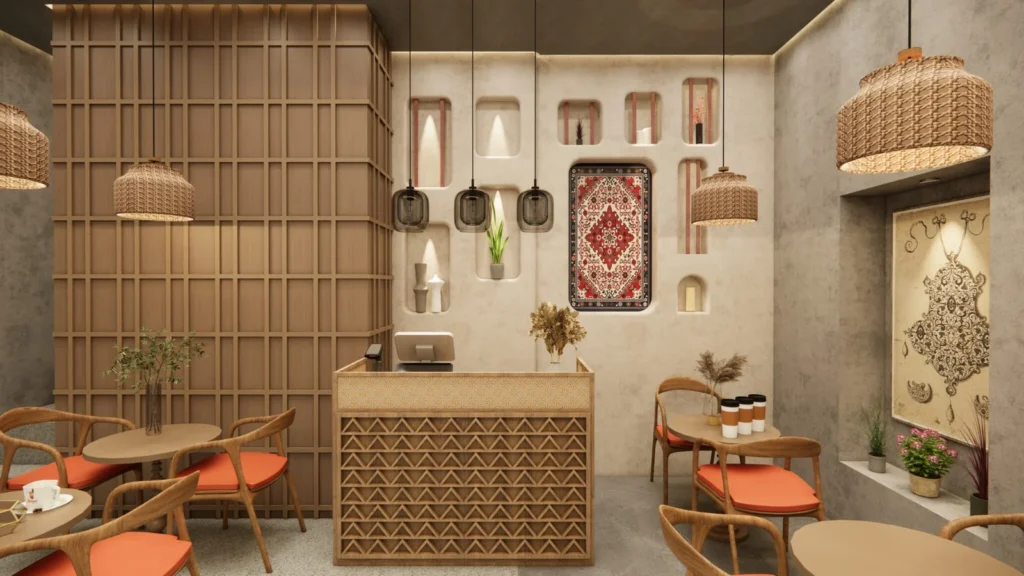
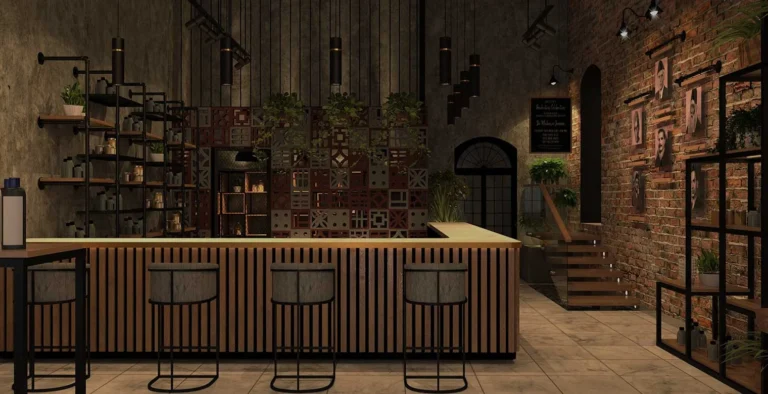
Café Euphoria is a journey through time—where tradition and modernity intertwine effortlessly. Bringing artistic and literary elements together, the design pattern reveals raw authenticity as it draws inspiration from Sufism. A combination of exposed brick walls and terrazzo floor tiles and warm wood elements lends the establishment an earthy yet deep vibe. Situated on the cultural spine of historic Mall Road in Lahore the café finds inspiration from the nearby universities filled with literary academia and land making that narrate past stories.

Cafe Euphoria

View Project

Central Administrative Building at Francisco de Vitoria University

MADRID, SPAIN

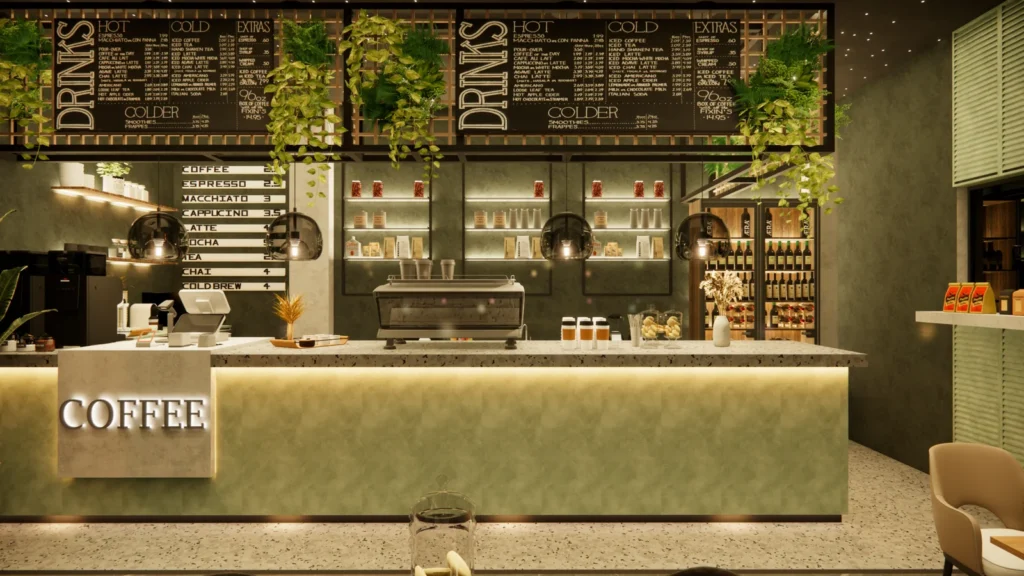
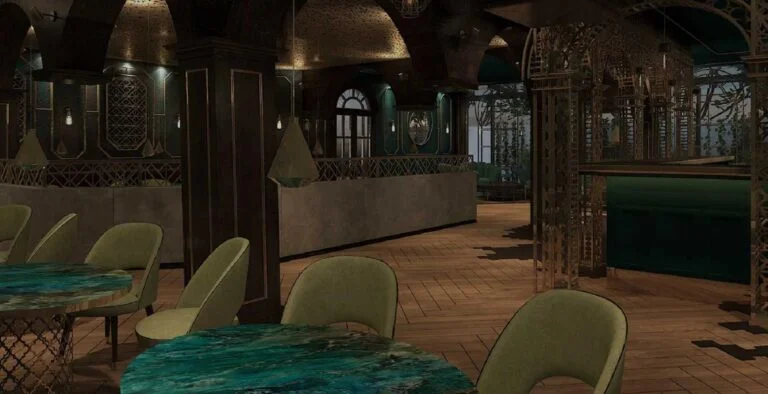
This amazing interior design reconciles modern elegance with natural elements. The environmental light and cascading greenery cafe counter makes a welcome focal point. Overhead menu adds functionality with boards and sleek shelving styles. Dining space increases the luxurious green seating, hot wood texture, and mesmerizing roof lights.

Zaawiyah

View Project

Central Administrative Building at Francisco de Vitoria University

MADRID, SPAIN

Introducing the apex of medical innovation and design excellence – the state-of-the-art Vertex Medical corporate office building, crafted by the visionary team at Archi Cubes. This sleek and sophisticated architectural masterpiece seamlessly blends functionality with modern clean finesse, creating a cutting-edge hub for healthcare inventors, professionals and administrators alike.

Vertex Medical Commercial-Interior

View Project

Central Administrative Building at Francisco de Vitoria University

MADRID, SPAIN

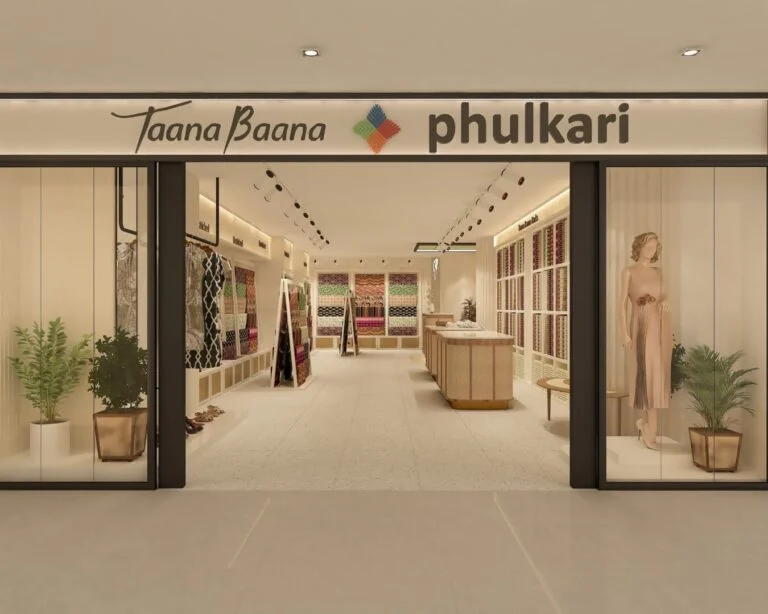
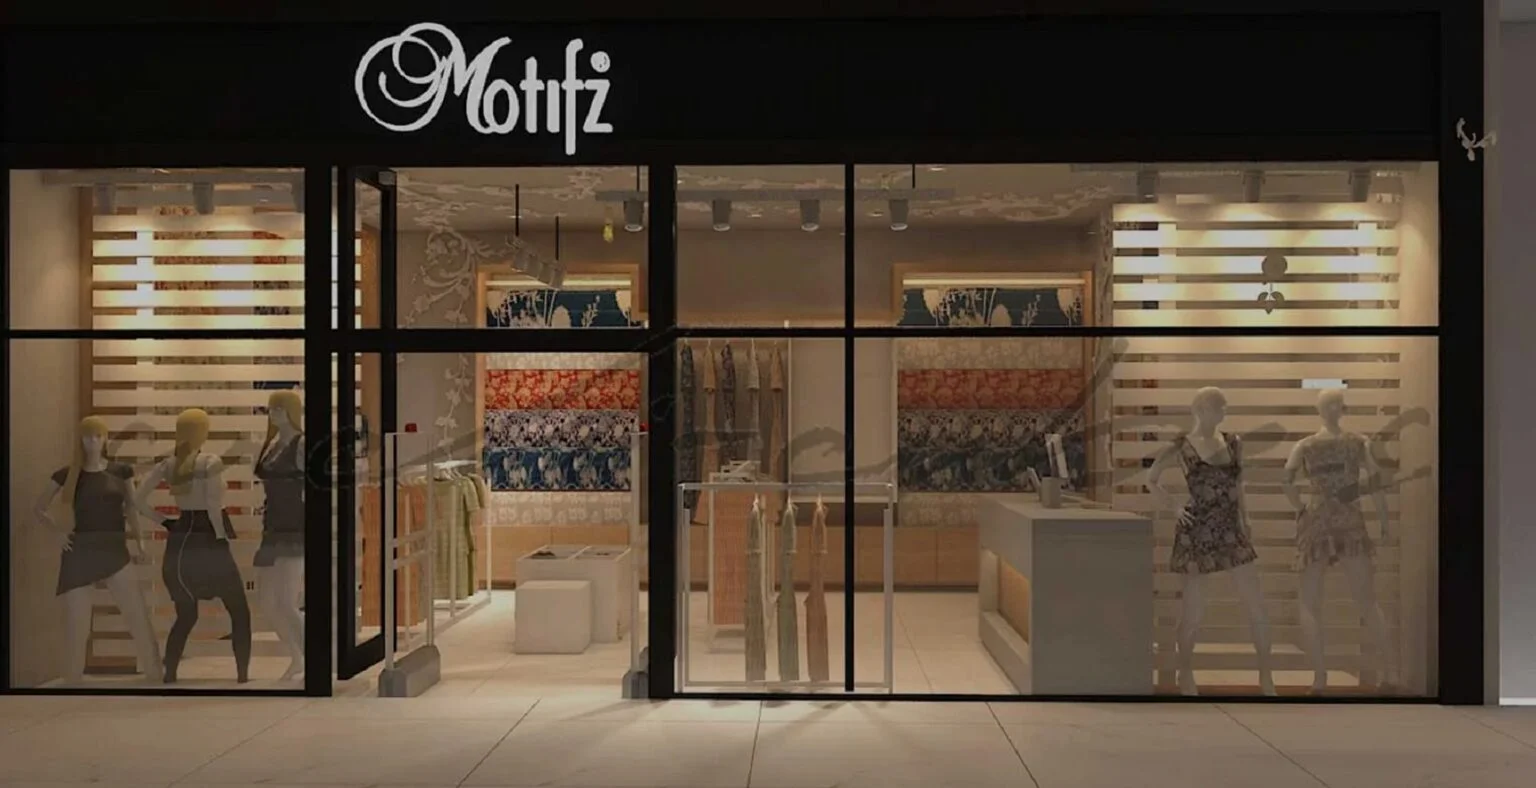
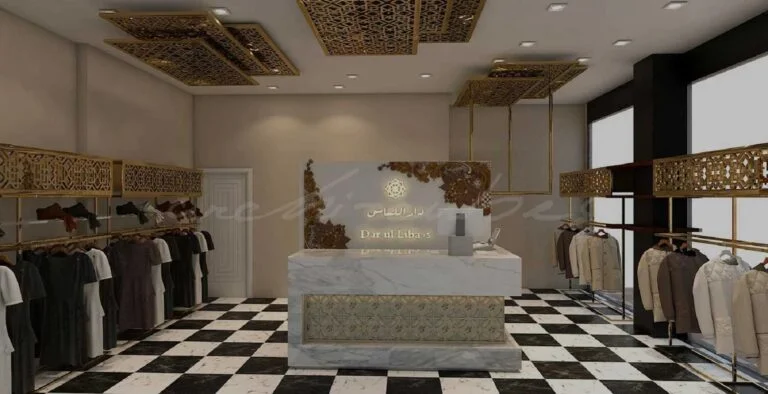
Designing an interior for a fabric business that smoothly integrates modern, historic, and contemporary features can result in a distinctive and attractive space. This design concept combines glass and steel for a sleek, modern look, while incorporating wooden elements with rattan jali inserts for a traditional touch. The result is a warm and inviting ambiance that makes customers feel comfortable and at ease.

Taana Baana

View Project

Central Administrative Building at Francisco de Vitoria University

MADRID, SPAIN

Amanah Mall lobby is based on a contemporary style. The marble tile work on the floor gives the space its extinguished elegance white the sublet brass accents strategically incorporated in the design add extravagant to the area.

Amanah Mall

View Project

Central Administrative Building at Francisco de Vitoria University

MADRID, SPAIN

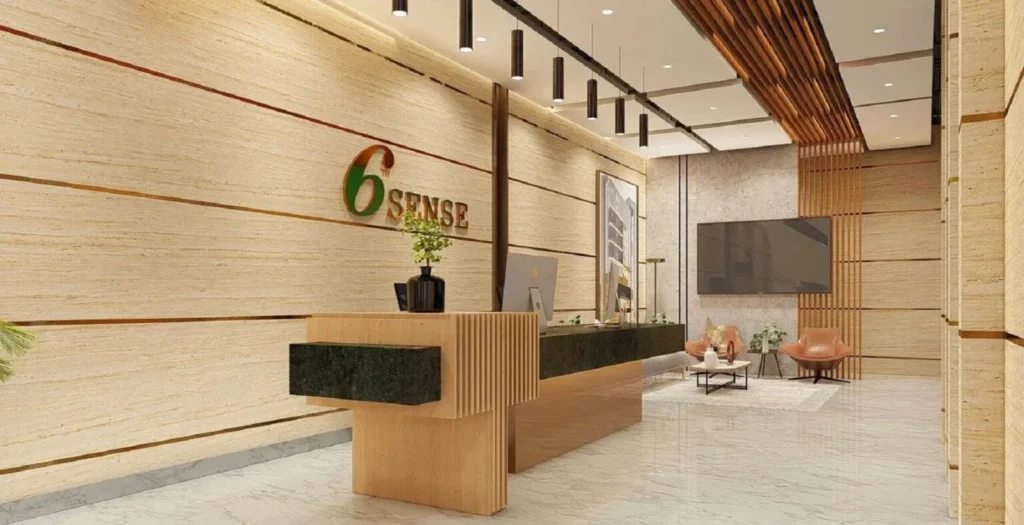
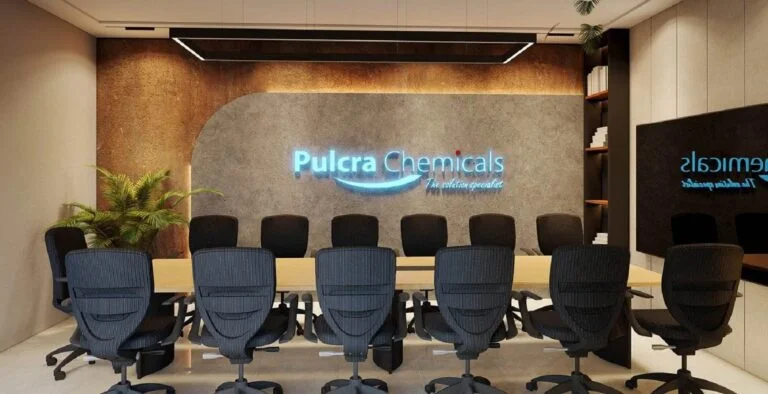
Pulcra interior design is a fusion of modern, contemporary and minimal design. It has open planning yet segregated rooms. Different color palette has been used for each area inquiring the requirements of the spaces.

Six Sense

View Project

Central Administrative Building at Francisco de Vitoria University

MADRID, SPAIN

Pulcra interior design is a fusion of modern, contemporary and minimal design. It has open planning yet segregated rooms. The colour palette used is monochrome with a colour pop in some of the rooms.

Pulcra Interior

View Project

Central Administrative Building at Francisco de Vitoria University

MADRID, SPAIN

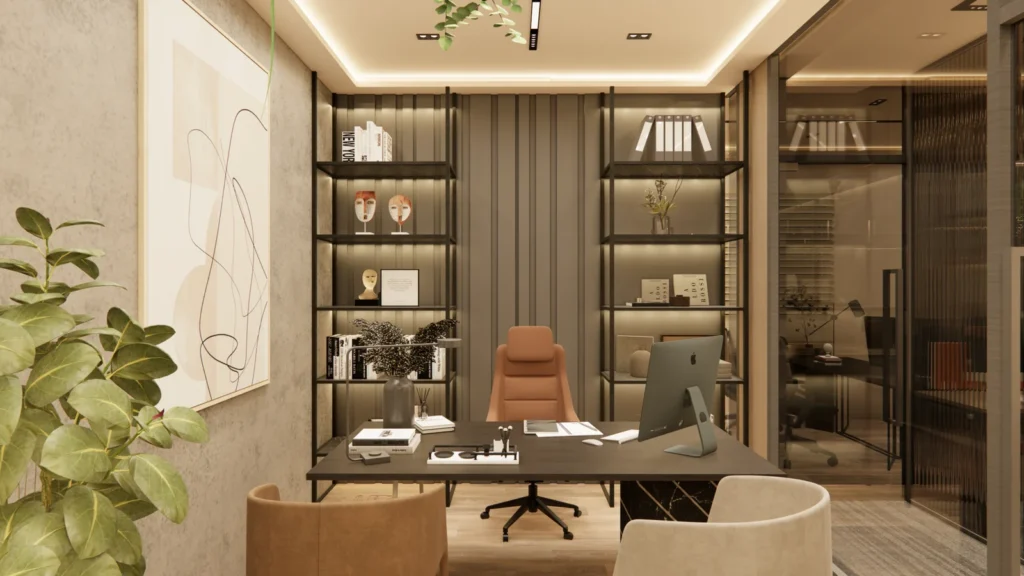
The We Custom Boxes Office displays sophisticated minimalism through its sleek design lines and precisely selected textures that shape a professional yet welcoming workspace. The contemporary architectural inspiration behind this space promotes an area unit which combines work efficiency with comfortable design while maintaining professional sophistication.

WE CUSTOM BOXES | Al-Hafeez Executive Office
View Project

Central Administrative Building at Francisco de Vitoria University

MADRID, SPAIN

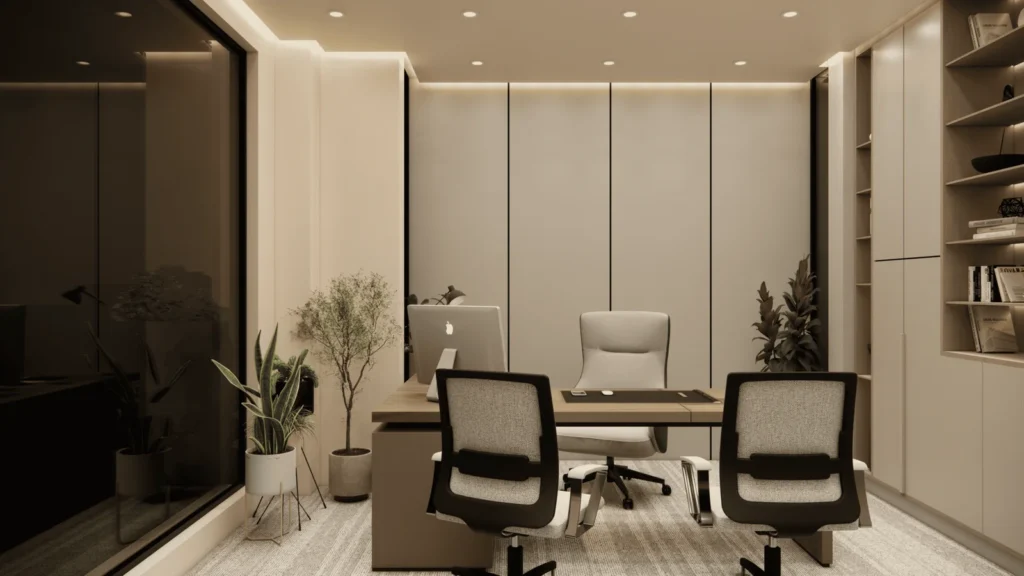
The interior design embraces modern lines with a clear focus on functionality and flow. Every element is intentional—nothing interrupts how the space works. A neutral palette of beige tones and soft lighting keeps the office light, open, and calm. Glass partitions maintain visibility and connection across spaces, while carpet tiles reduce noise and add comfort underfoot. Rope lighting brings a subtle ambient glow, and indoor plants soften the clean edges. The furniture layout is thoughtfully integrated—blending into the architecture rather than dominating it—allowing the space to feel cohesive, comfortable, and quietly confident.

Mr. Nisar

View Project

Central Administrative Building at Francisco de Vitoria University

MADRID, SPAIN

The Interior Designers in Lahore are now following a minimalist approach which is the outcome of certain contemporary movements in the era of design. We try to go with the flow of trends, as well as add our own customized signature elements to the design, according to our client’s requirements. This project is a humble attempt to amalgamate the modernist dream of a person with the regional standards of a modern residential design. Do you want an architect or interior designer for your home, Office or Do you want to make a restaurant of yours?

Water Regime Pvt Ltd

View Project

Central Administrative Building at Francisco de Vitoria University

MADRID, SPAIN

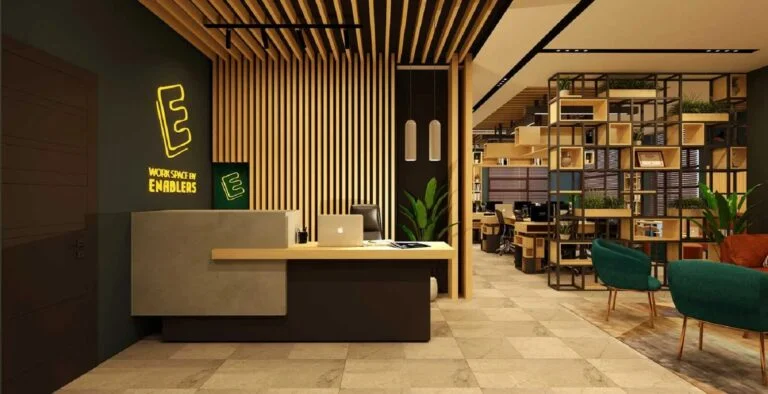
The Interior Designers in Lahore are now following a minimalist approach which is the outcome of certain contemporary movements in the era of design. We try to go with the flow of trends, as well as add our own customized signature elements to the design, according to our client’s requirements. This project is a humble attempt to amalgamate the modernist dream of a person with the regional standards of a modern residential design. Do you want an architect or interior designer for your home, Office or Do you want to make a restaurant of yours? Consult with us now.

Worc Space By Enablers

View Project

Central Administrative Building at Francisco de Vitoria University

MADRID, SPAIN

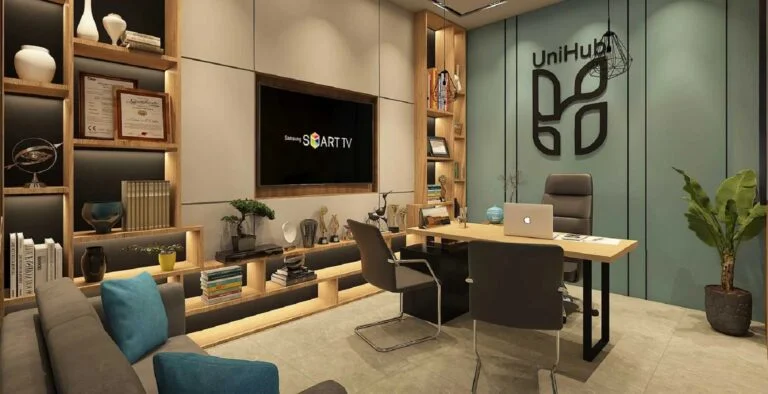
The Interior Designers in Lahore are now following a minimalist approach which is the outcome of certain contemporary movements in the era of design. We try to go with the flow of trends, as well as add our own customized signature elements to the design, according to our client’s requirements.

UNIHUB

View Project

Central Administrative Building at Francisco de Vitoria University

MADRID, SPAIN

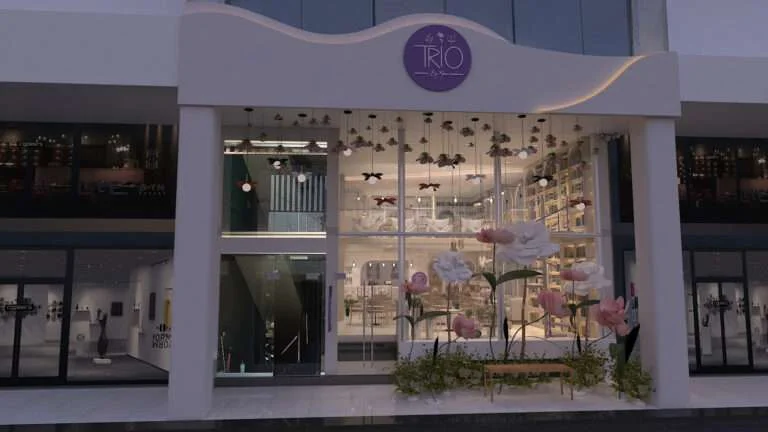
Cafe Trio is a 3,200 square foot turnkey project that Archi Cubes designed and built for Ms. Maham in DHA, Lahore. Complete elevation design, interior detailing, and on-site execution were all covered in the scope. The café has a strong urban presence due to its modern, contemporary elevation and well-balanced use of materials including concrete, wood, and glass.

Cafe Trio – Elevation

View Project

Central Administrative Building at Francisco de Vitoria University

MADRID, SPAIN

The Interior Designers in Lahore are now following a minimalist approach which is the outcome of certain contemporary movements in the era of design. We try to go with the flow of trends, as well as add our own customized signature elements to the design, according to our client’s requirements. This project is a humble attempt to amalgamate the modernist dream of a person with the regional standards of a modern residential design. Do you want an architect or interior designer for your home, Office or Do you want to make a restaurant of yours? Consult with us now.

Book Worm-Official book store

View Project

Central Administrative Building at Francisco de Vitoria University

MADRID, SPAIN

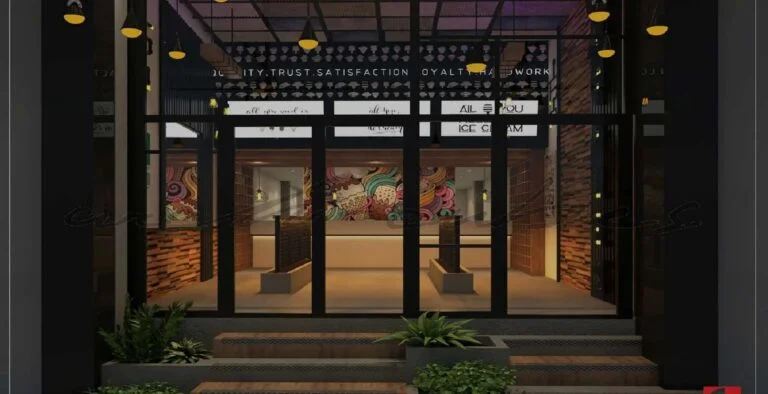
The project takes a fresh approach to the meaning of an ‘Ice cream Parlor’ that for our qualified team of Interior Designers is meant to represent a ‘HAPPY PLACE’ to make the user sweep away into a magical realm of design deliciousness. Located right in the heart of the city, the plaza is designed to facilitate preparation of the best sundaes in town that have speedily gained popularity because of its unmatchable taste. On the ground floor is this ice-cream parlor that is deliciously decorated in hues and graphics that evoke the customer’s beloved ice-cream flavors.

Waffles Ice Cream Parlor By Alamgir

View Project

Central Administrative Building at Francisco de Vitoria University

MADRID, SPAIN

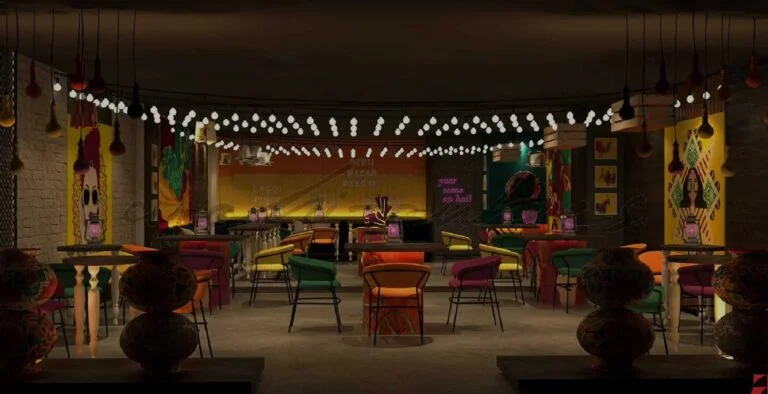
Our latest project is the branding and interior design for the rapidly growing food chain “What a Paratha” Murree and Islamabad branch that exemplifies interesting play of colors. The pleasant use of warm colors for the interior detailing is meant to suggest happiness, high spirits as they provide a lot of visual stimulation for the visitors.

What a Pratha Restaurant

View Project

Central Administrative Building at Francisco de Vitoria University

MADRID, SPAIN

A design that reflects elegance and grace, the interior of the 5000 Sq.ft shop of Motifz in the brand new Mall of Defence was recently done by the best team of interior designers at archicubes Lahore.

Motifz Store in Mall of Defence

View Project

Central Administrative Building at Francisco de Vitoria University

MADRID, SPAIN

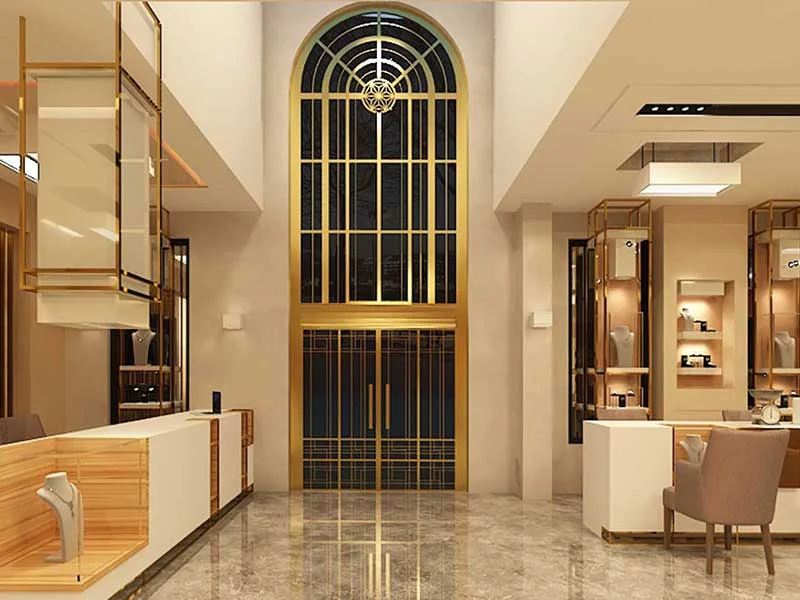
Grandeur and opulent, interior of Waseem jewelers conceived by the team at archi-cubes is a reflection of magnificence with a rich play of colour and material. A design that reflects elegance and grace, the interior of the 5000 Sq.ft store of Waseem Jewelers on M.M Alam Road. was recently Proposed by the best team of interior designers at archicubes Lahore.

Waseem Jewelers

View Project

Central Administrative Building at Francisco de Vitoria University

MADRID, SPAIN

Grandeur and opulent, interior of Waseem jewelers conceived by the team at archi-cubes is a reflection of magnificence with a rich play of colour and material. A design that reflects elegance and grace, the interior of the 5000 Sq.ft store of Waseem Jewelers on M.M Alam Road. was recently Proposed by the best team of interior designers at archicubes Lahore.

What a Paratha Bahria Town

View Project

Central Administrative Building at Francisco de Vitoria University

MADRID, SPAIN

The wall, floor and ceiling was intentionally designed in neutral tones of grey so the splash of color is accentuated in the design elements. This dialogue between the two extremes: Tradition and modernity is the new cult these days, the project serves to continue this philosophy of critical regionalism so that the world doesn’t end up becoming a homogenized platter of mass produced boring boxes. Interior Designers in Lahore are coming up with qualities designs in the realm of home interiors lately and our Architect Design Firm, Archicubes aims to be rated as the Best interior Designer in Lahore.

Work Box

View Project

Central Administrative Building at Francisco de Vitoria University

MADRID, SPAIN

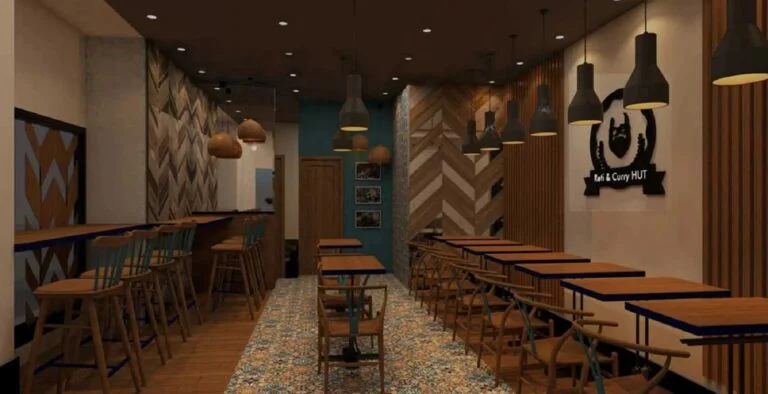
Roti and curry is an outlet of desi cuisine served in London, by an immigrant of Pakistani background mainly catering to the desi locals. The design developed by the Archi-cube team is based on the concept of the staple food of wheat grain used to make roti. Wheat which serves as the backbone of the Pakistani cuisine is popular among the desi community living abroad yearning to taste a chapatti made in the traditional manner.

Roti & Curry in London, UK

View Project

Central Administrative Building at Francisco de Vitoria University

MADRID, SPAIN

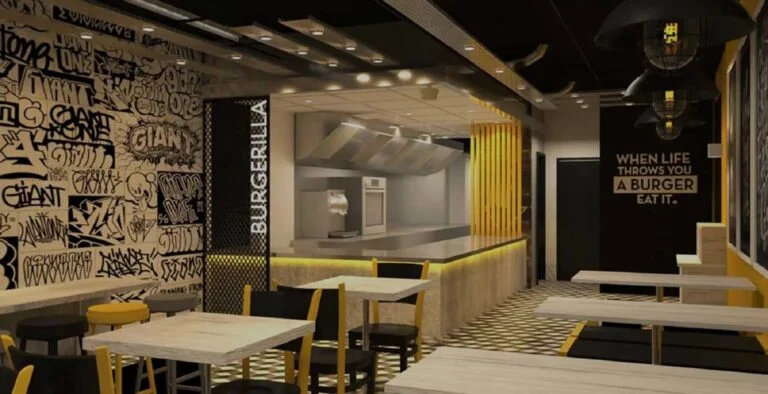
The Interior Designers in Lahore are now following a minimalist approach which is the outcome of certain contemporary movements in the era of design. We try to go with the flow of trends, as well as add our own customized signature elements to the design, according to our client’s requirements.

BURGERILLA in LONDON

View Project

Central Administrative Building at Francisco de Vitoria University

MADRID, SPAIN

The Interior Designers in Lahore are now following a minimalist approach which is the outcome of certain contemporary movements in the era of design. We try to go with the flow of trends, as well as add our own customized signature elements to the design, according to our client’s requirements. This project is a humble attempt to amalgamate the modernist dream of a person with the regional standards of a modern residential design. Do you want an architect or interior designer for your home, Office or Do you want to make a restaurant of yours? Consult with us now.

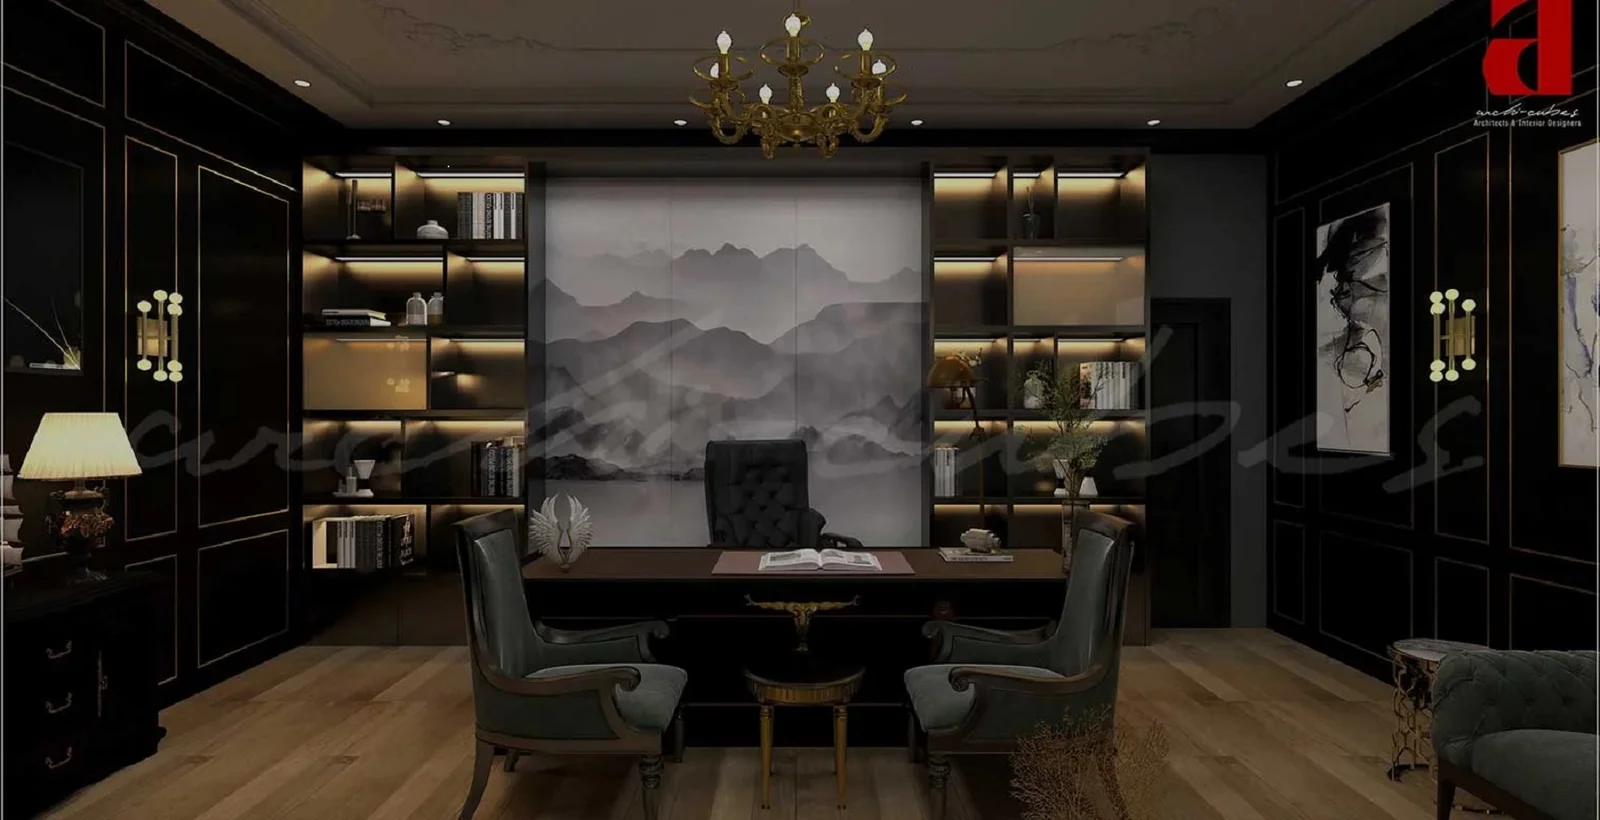
CEO Office Xinhua Mall Lahore

View Project

Central Administrative Building at Francisco de Vitoria University

MADRID, SPAIN

The Interior Designers in Lahore are now following a minimalist approach which is the outcome of certain contemporary movements in the era of design. We try to go with the flow of trends, as well as add our own customized signature elements to the design, according to our client’s requirements.

Haji Yahya Ghulam Ghaus

View Project

Central Administrative Building at Francisco de Vitoria University

MADRID, SPAIN

The Interior Designers in Lahore are now following a minimalist approach which is the outcome of certain contemporary movements in the era of design. We try to go with the flow of trends, as well as add our own customized signature elements to the design, according to our client’s requirements.

Xinhua Mall Office Work Space

View Project

Central Administrative Building at Francisco de Vitoria University

MADRID, SPAIN

The Interior Designers in Lahore are now following a minimalist approach which is the outcome of certain contemporary movements in the era of design. We try to go with the flow of trends, as well as add our own customized signature elements to the design, according to our client’s requirements. This project is a humble attempt to amalgamate the modernist dream of a person with the regional standards of a modern residential design. Do you want an architect or interior designer for your home, Office or Do you want to make a restaurant of yours? Consult with us now.

Ajmal Daawa Khana

View Project

Central Administrative Building at Francisco de Vitoria University

MADRID, SPAIN

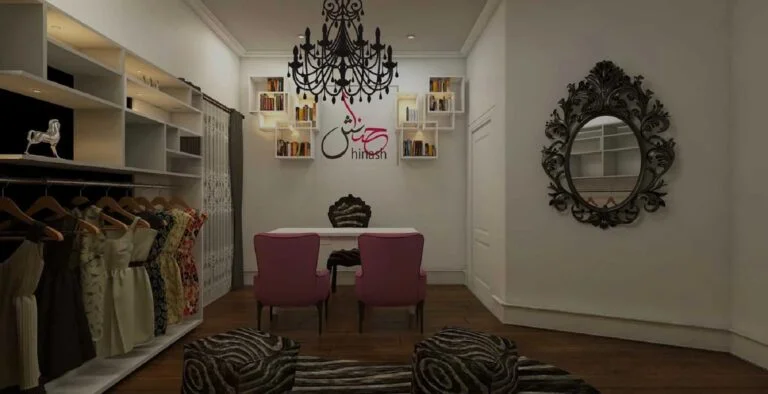
The grandeur and elegant outlook making the space more powerful and influential at the same time, this project is done by the best Interior Designers and Architects of an architectural firm i.e. Archi-cubes. The space is being given such attention for the users that one is compelled to come not only one time but often.

Hinash Brand Outlet

View Project

Central Administrative Building at Francisco de Vitoria University

MADRID, SPAIN

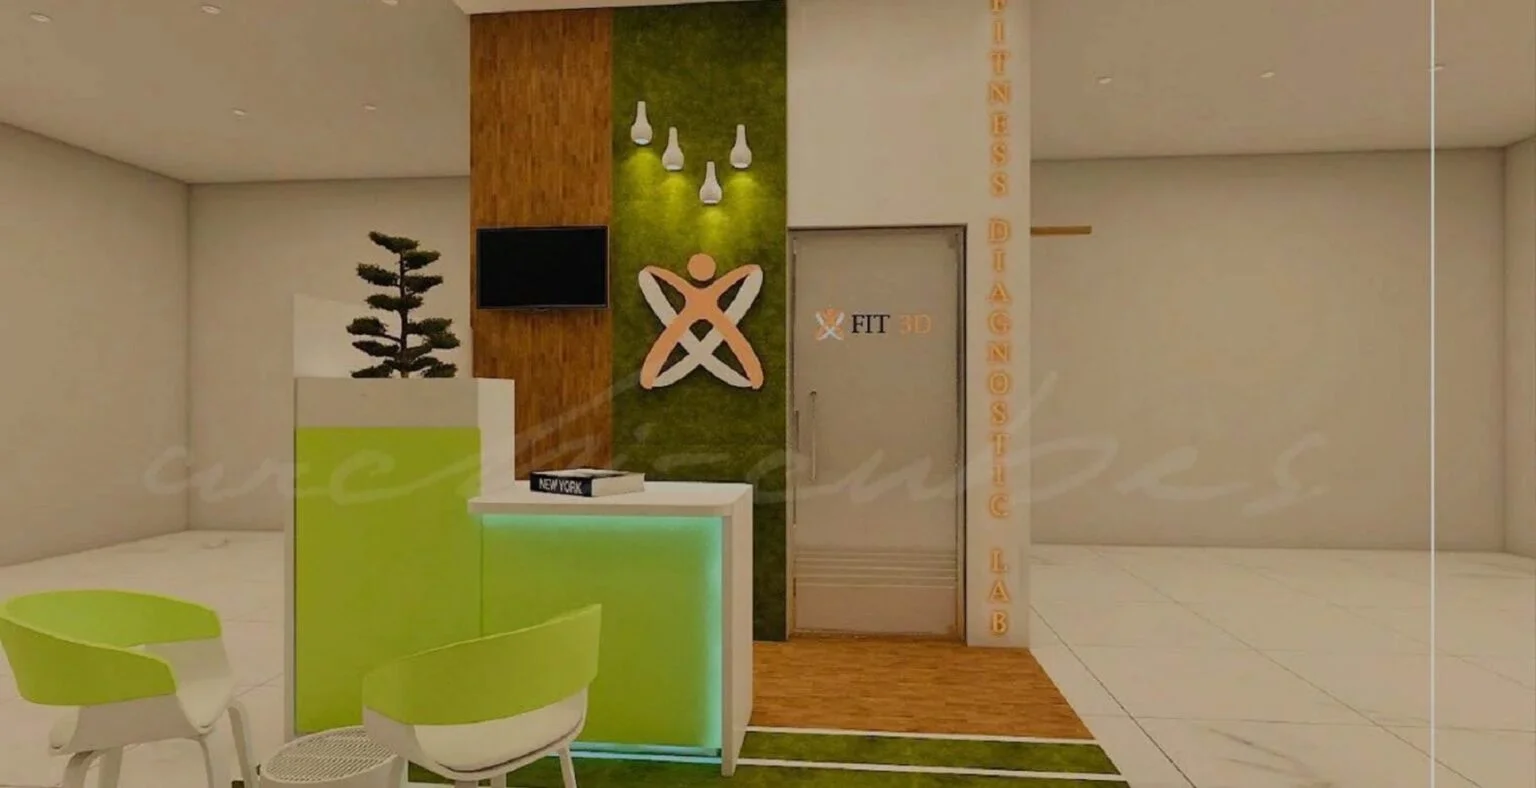
Our recent design proposition for Pakistan’s first ever diagnostic lab “FIT3D” is a mobile kiosk to provide a platform to track fundamental body changes. The idea behind the composition is to create a clean and simplistic space that is both welcoming and sophisticated. The aim as the project portrays is about achieving better design through simplicity – simplicity of form, space, materiality, detail, and color.

Fit 3D Diagnostic Lab

View Project

Central Administrative Building at Francisco de Vitoria University

MADRID, SPAIN

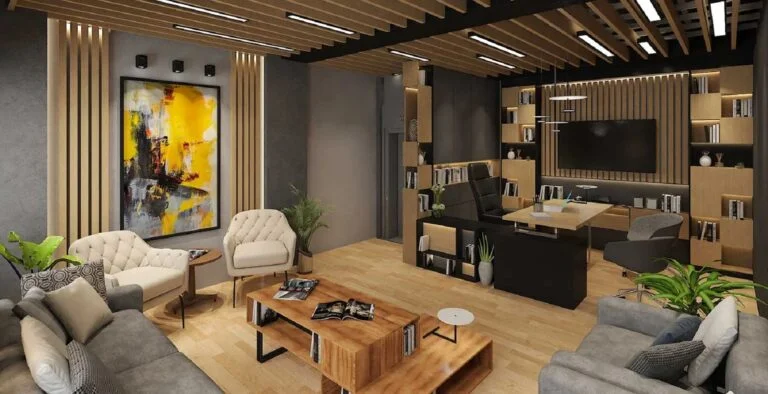
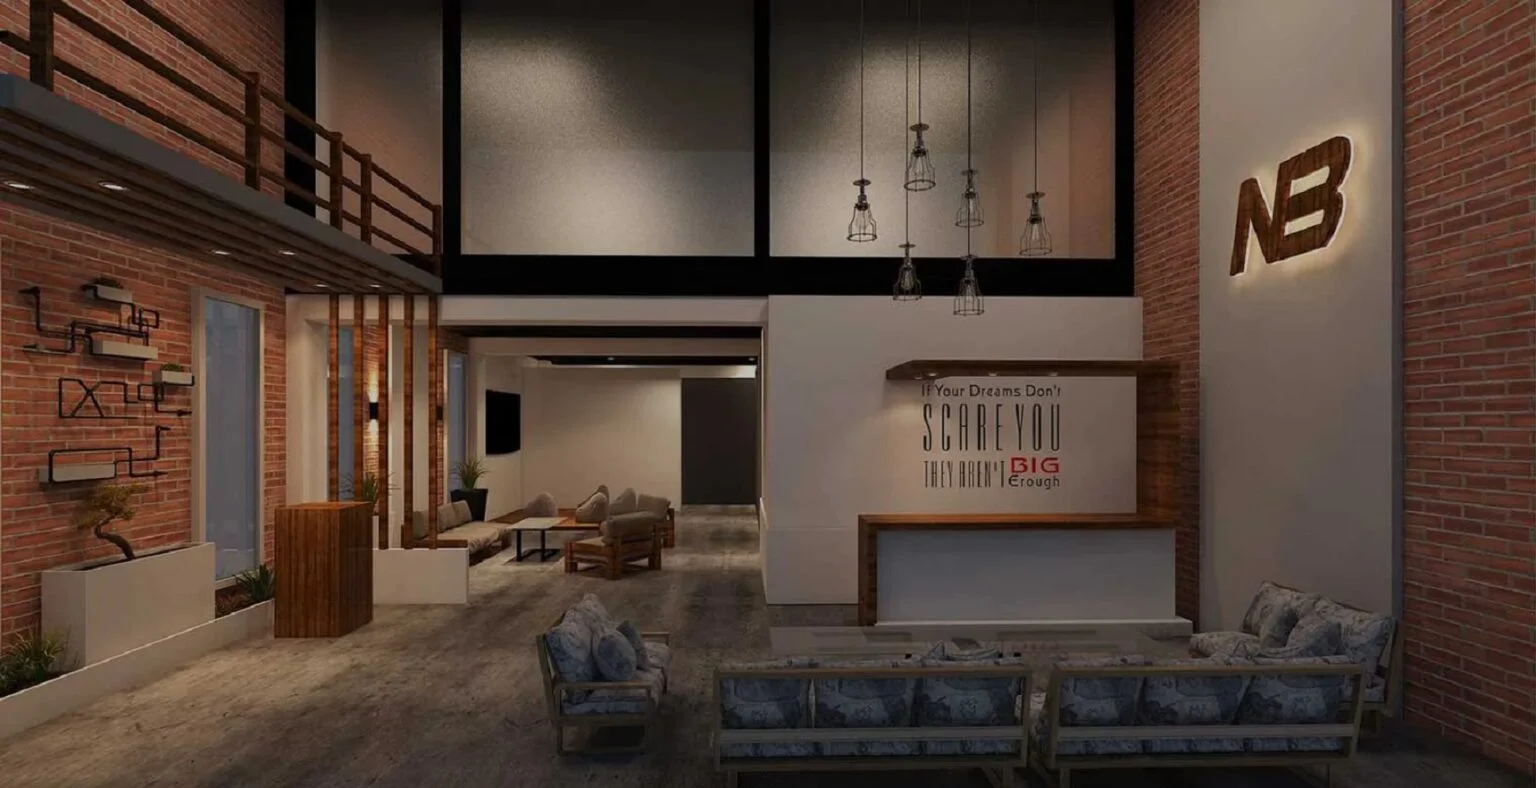
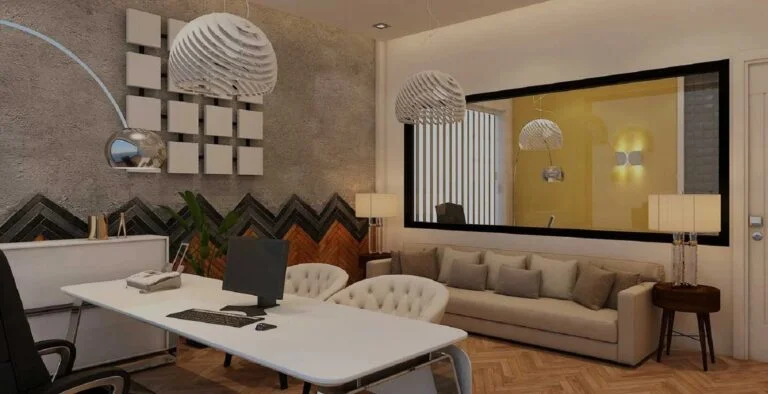
Office design is a significant branch of interior design and a popular market for Interior Designers in Lahore. Our Architecture Firm, Archicubes aims to become the Best Interior Designer in Lahore for such projects. Our intention is to come up with spaces which actually leave an impact on the minds of its dwellers, psychologically. It’s a fact that the design of a space can effect the mood of its inhabitant. An office requires such attention to the detail and spatial arrangement, so that we get much more productivity in people who spend more than half of their day in that space.

Next Bridge

View Project

Central Administrative Building at Francisco de Vitoria University

MADRID, SPAIN

The Interior Designers in Lahore are now following a minimalist approach which is the outcome of certain contemporary movements in the era of design. We try to go with the flow of trends, as well as add our own customized signature elements to the design, according to our client’s requirements. This project is a humble attempt to amalgamate the modernist dream of a person with the regional standards of a modern residential design. Do you want an architect or interior designer for your home, Office or Do you want to make a restaurant of yours? Consult with us now.

Silver Spoon

View Project

Central Administrative Building at Francisco de Vitoria University

MADRID, SPAIN

The Interior Designers in Lahore are now following a minimalist approach which is the outcome of certain contemporary movements in the era of design. We try to go with the flow of trends, as well as add our own customized signature elements to the design, according to our client’s requirements. This project is a humble attempt to amalgamate the modernist dream of a person with the regional standards of a modern residential design. Do you want an architect or interior designer for your home, Office or Do you want to make a restaurant of yours? Consult with us now.

Cafe Pomelo

View Project

Central Administrative Building at Francisco de Vitoria University

MADRID, SPAIN

This project was designed by Archi-cubes, an Architecture Firm, having the Best Architects in Lahore. From its planning to its execution everything was done by a team of Architects and an Interior Designer. We give a touch of elegance to each project with sophistication and proper price.

Kamran Malik – Office

View Project

Central Administrative Building at Francisco de Vitoria University

MADRID, SPAIN

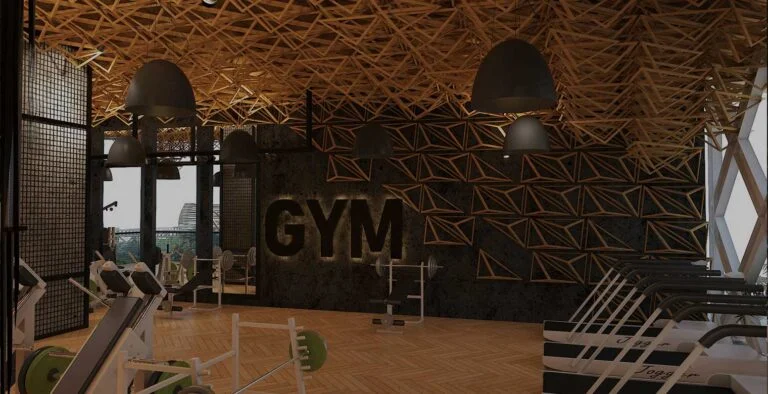
In this project the interior was designed to instantly attract the attention of the people to a new place. Thus, an expressional dynamic design created by Archi-cubes, was meant to become one of the client attraction factors, a kind of competitive edge of the Heritage Luxury Suits.As a basis there was a rather small and simple space. We wanted to save this simplicity and make the main emphasis on a really unusual, memorable structure.

Heritage – Gym

View Project

Central Administrative Building at Francisco de Vitoria University

MADRID, SPAIN

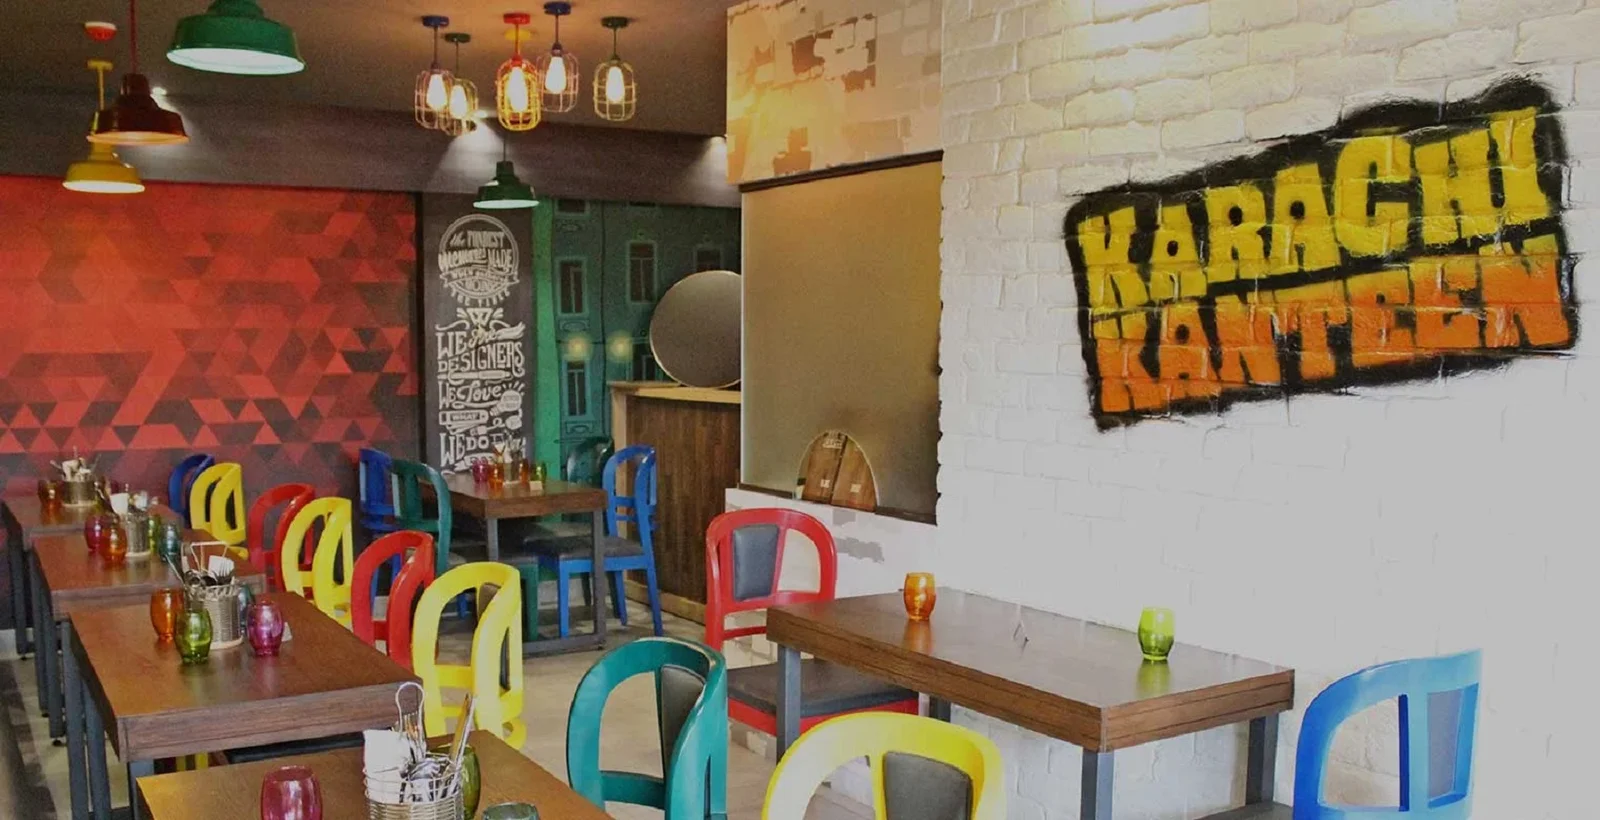
Karachi Kanteen is a local food chain which has a desi cuisine originating from our traditional roots. Our Architecture Firm, Archicubes had the privilege of designing and executing, since we also function as a Construction Company in Lahore, three projects under this banner, all located in Lahore. The idea behind this venture was to create a space targetting all generations of the city, where they could reminicse the days in which the concept of a canteen was at its peak.

Karachi Kanteen

View Project

Central Administrative Building at Francisco de Vitoria University

MADRID, SPAIN

Karachi Kanteen is a local food chain which has a desi cuisine originating from our traditional roots. Our Architecture Firm, Archicubes had the privilege of designing and executing, since we also function as a Construction Company in Lahore, three projects under this banner, all located in Lahore.

Karachi Kanteen PIA

View Project

Central Administrative Building at Francisco de Vitoria University

MADRID, SPAIN

Karachi Kanteen is a local food chain which has a desi cuisine originating from our traditional roots. Our Architecture Firm, Archicubes had the privilege of designing and executing, since we also function as a Construction Company in Lahore, three projects under this banner, all located in Lahore. The idea behind this venture was to create a space targetting all generations of the city, where they could reminicse the days in which the concept of a canteen was at its peak. The atmosphere of a free space, where an individual has the freedom to express his views, while sitting in an interactive environment. Such a space must be designed which could give the dweller a joyous experience, rather than the regulated dicipline of a formal setting.

Karachi Kanteen DHA

View Project

Central Administrative Building at Francisco de Vitoria University

MADRID, SPAIN

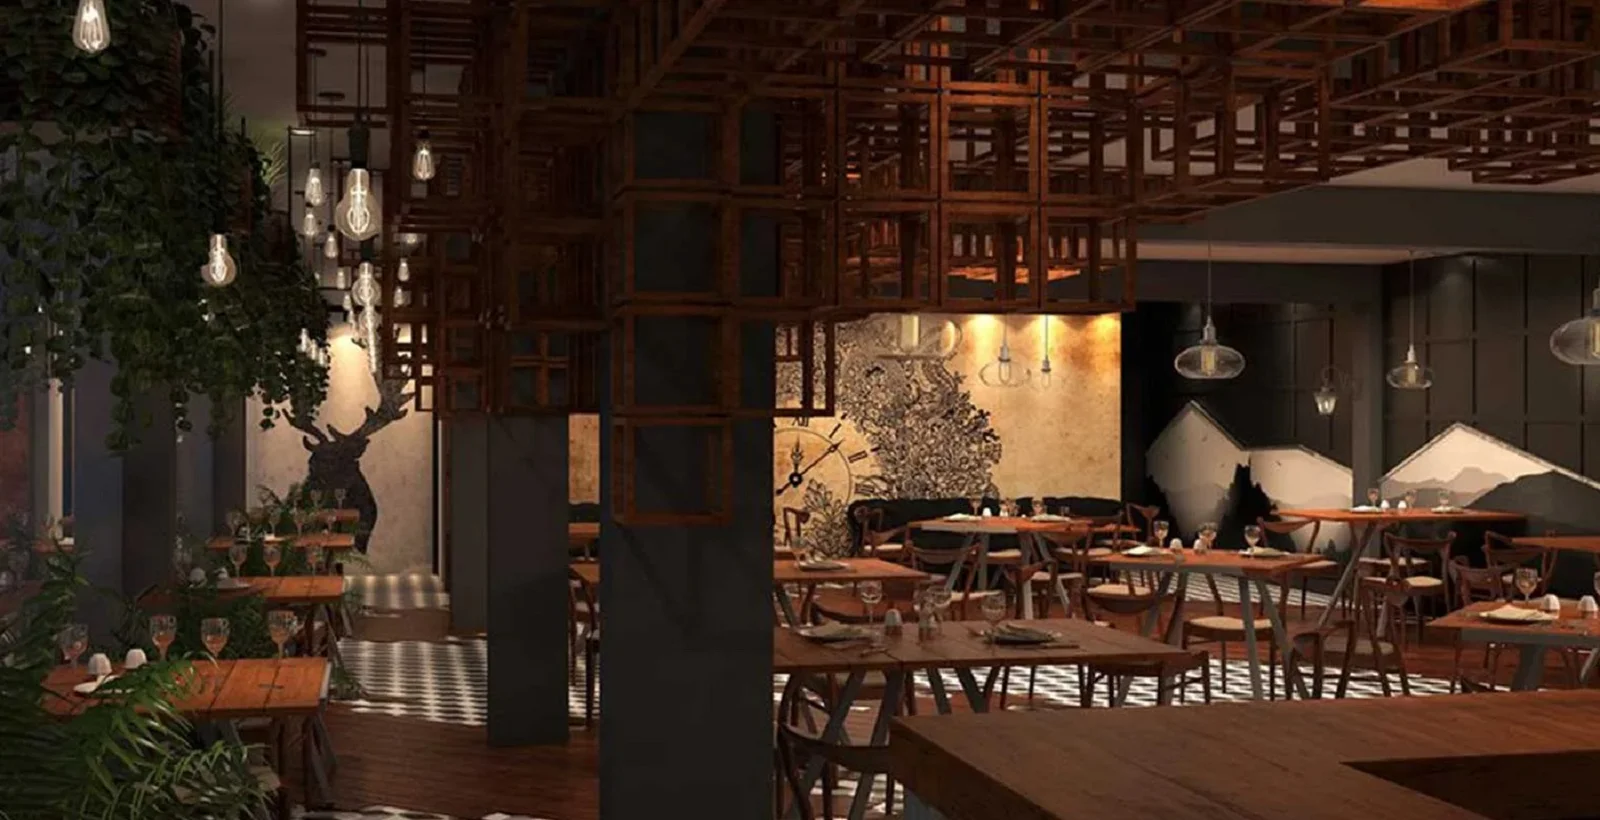
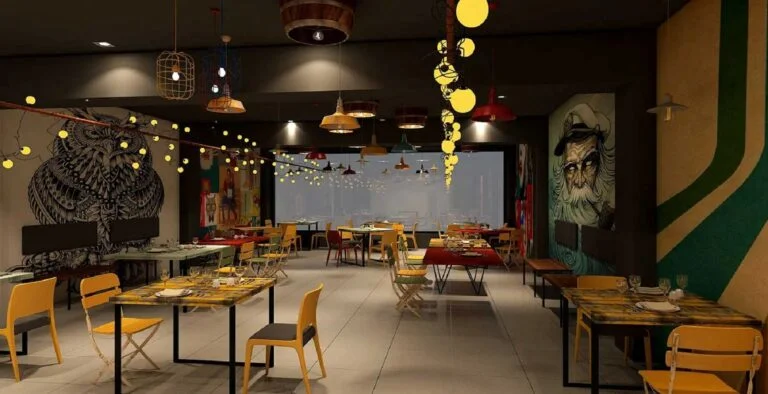
Heritage Luxury Suites is one of the leading hotels of Lahore. Our Architecture Firm, Archicubes has had the privilege to design the interior of this hotel’s restaurant. The existing architecture of this hotel is based on traditional lines, inspired by ottoman art and architecture.

Heritage Restaurant

View Project

Central Administrative Building at Francisco de Vitoria University

MADRID, SPAIN

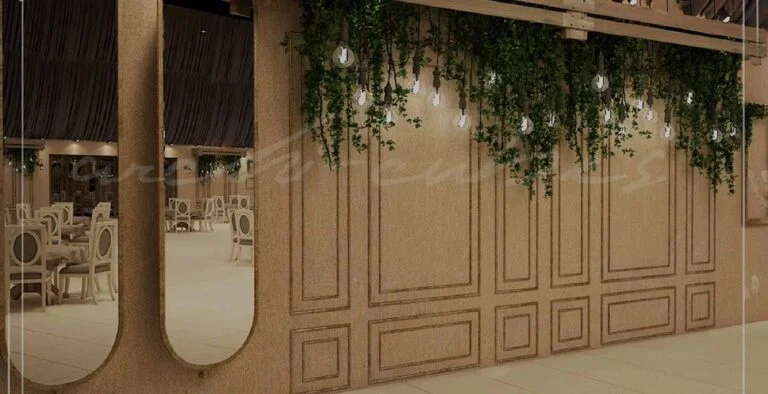
Gujranwala is a city renowned for its rich culture and ancient traditional architecture. Visitors can’t help but notice the cultural feel in their surroundings, be it the buildings or the food. Marriage halls can be a perfect way to capture that feel and rich tradition of Mughal Architecture. Such thought was the source of enlightenment by our architects in Lahore while designing this marriage hall in Gujranwala. The exterior tells the story of an 18th century dwelling showing the interplay of white limestone and dark wood carved into perfection. Of course the materials used are more modern but the need for cultural nostalgia was met perfectly.

MD Palace Marriage Hall

View Project

Central Administrative Building at Francisco de Vitoria University

MADRID, SPAIN

The grandeur and elegant outlook making the space more powerful and influential at the same time, this project is done by the best Interior Designers and Architects of an architectural firm i.e. Archi-cubes. The space is being given such attention for the users that one is compelled to come not only one time but often

Dar-ul-Libas Outlet Model Town

View Project

Central Administrative Building at Francisco de Vitoria University

MADRID, SPAIN

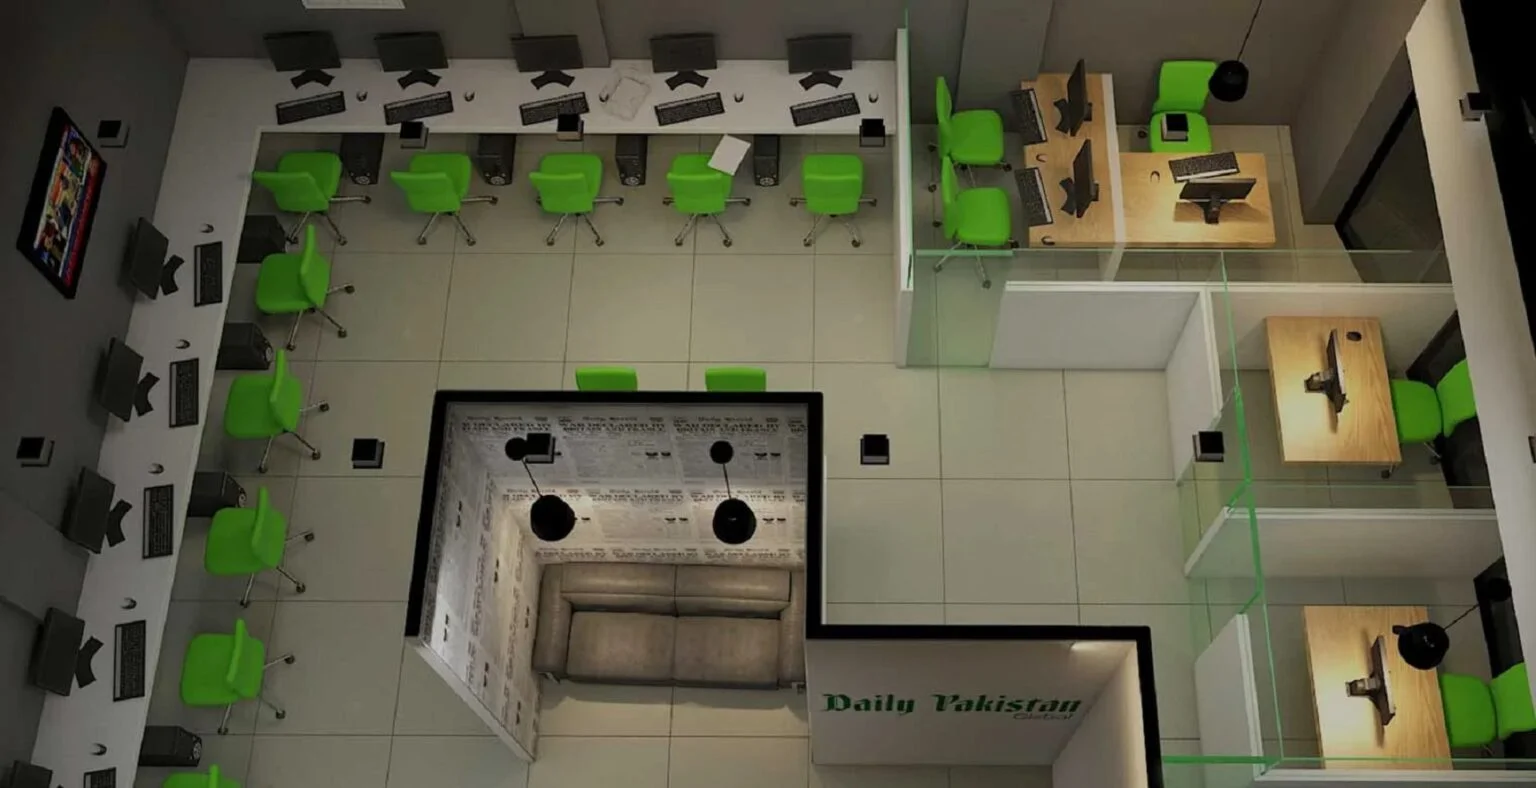
The grandeur and elegant outlook making the space more powerful and influential at the same time, this project is done by the best Interior Designers and Architects of an architectural firm i.e. Archi-cubes. The space is being given such attention for the users that one is compelled to come not only one time but often.

Daily Pakistan Office

View Project

Central Administrative Building at Francisco de Vitoria University

MADRID, SPAIN

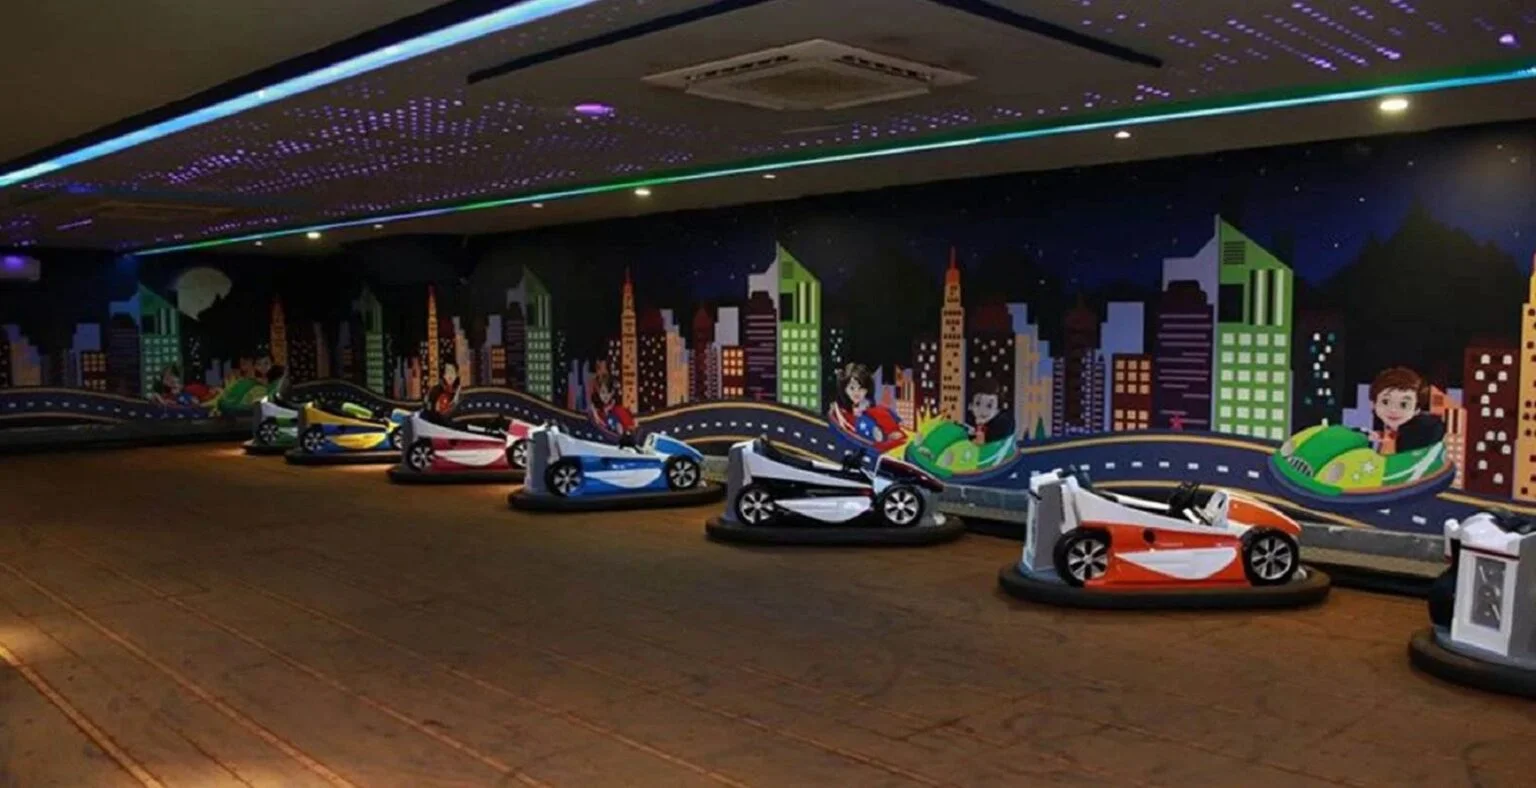
SAYB City is a project that’s usually a rare opportunity for an Interior Designer. Our Architecture Firm had the privilege to design such a project that caters to the young little ones who wish to visit fun places for fun times with family. This space offers a variety of activities for children of all ages, keeping in consideration the factors that excite their minds and add up to their bright juvenile memories.

Sayb City

View Project

Central Administrative Building at Francisco de Vitoria University

MADRID, SPAIN